
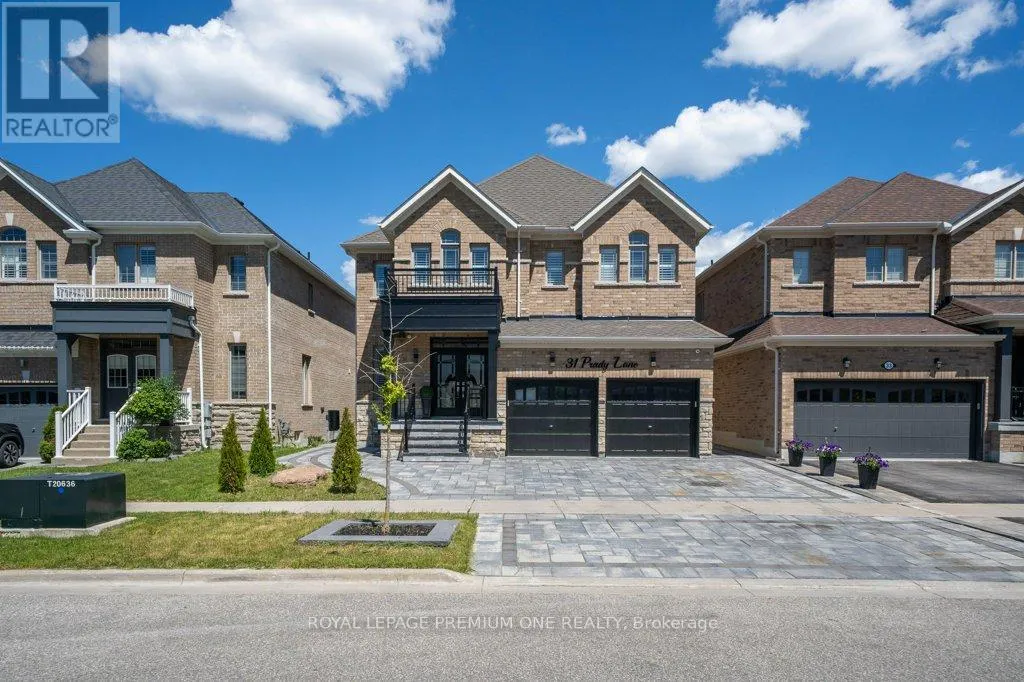
Address
31 Prady Lane, New Tecumseth (Tottenham), ON
Price
$ 1,198,888
Property Attributes
- ID#N13775850
- TypeSingle Family
- Listing Status Active
- MunicipalityNew Tecumseth (Tottenham)
- CityNew Tecumseth (Tottenham)
- AreaTottenham
- NeighbourhoodTottenham
- Postal CodeL0G 1W0
- Style
- Price$ 1,198,888
- Bedrooms4
- Bathrooms2
- Half Bathrooms1
Data Source:
Canadian Real Estate Association (CREA)
Property Description
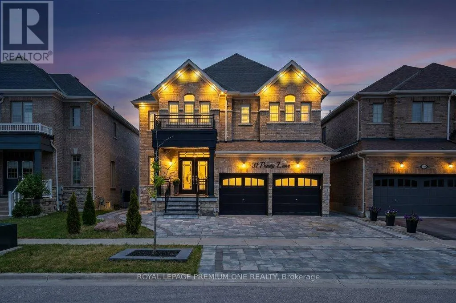
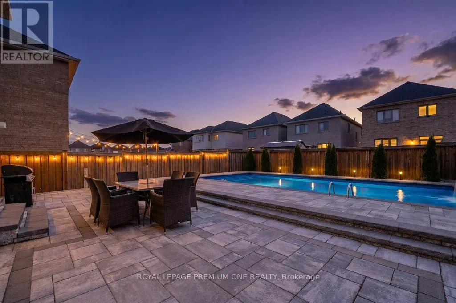
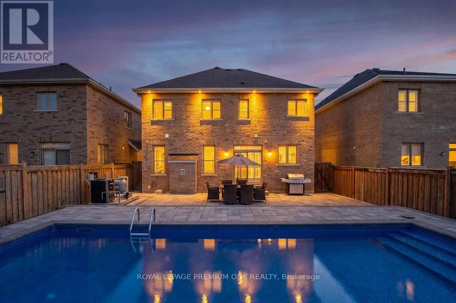
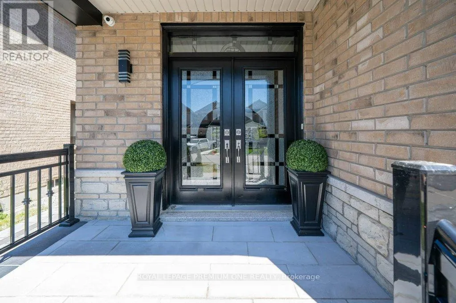
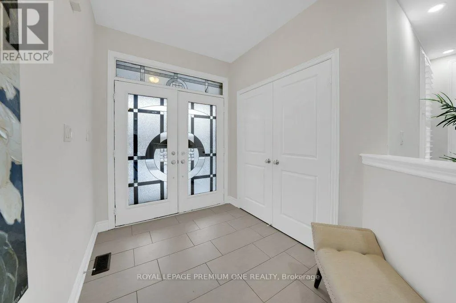
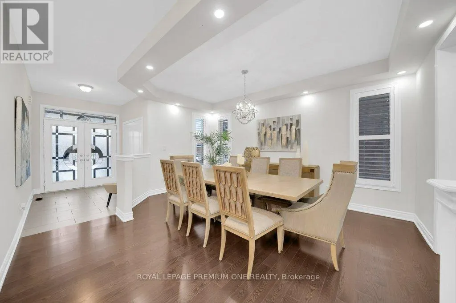
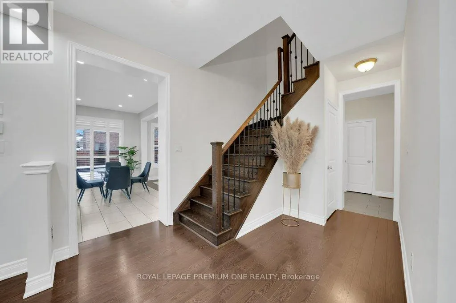
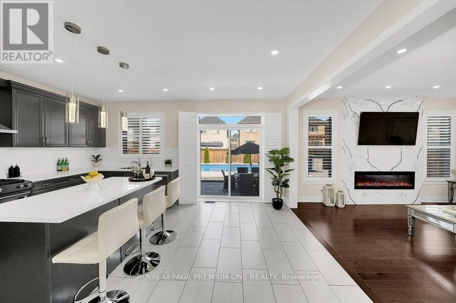
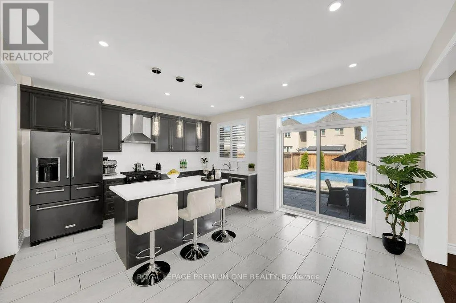
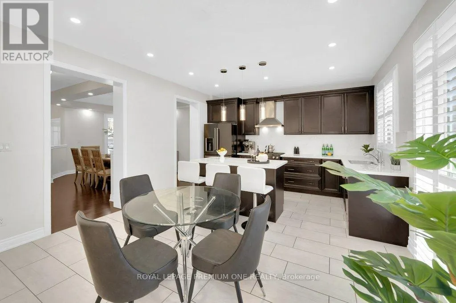
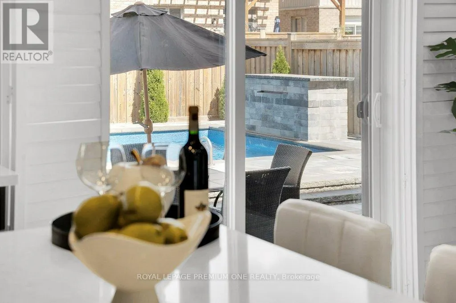
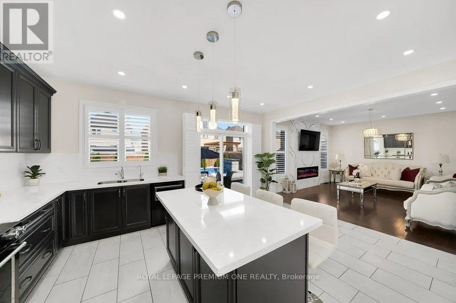
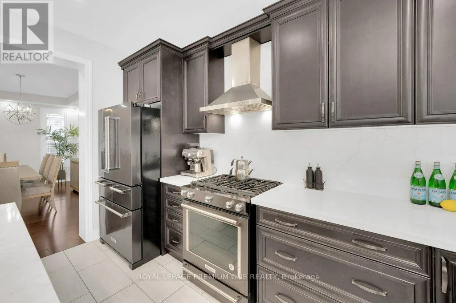
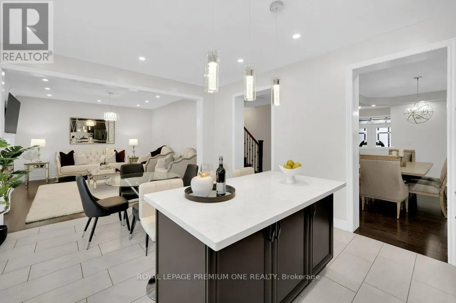
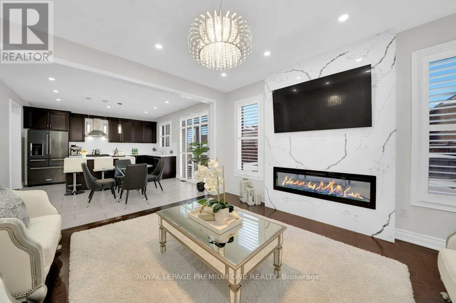
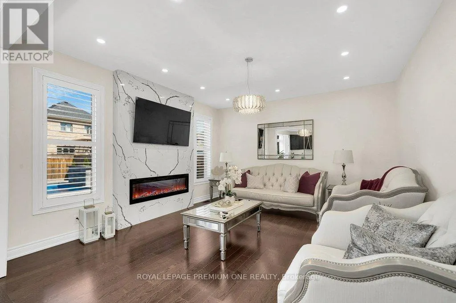
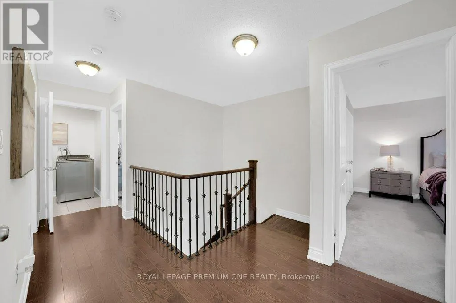
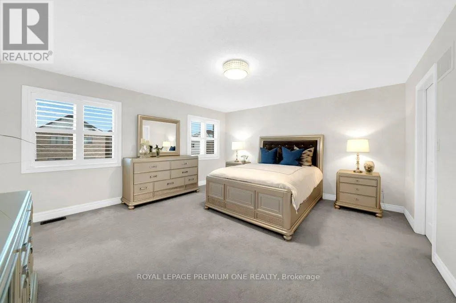
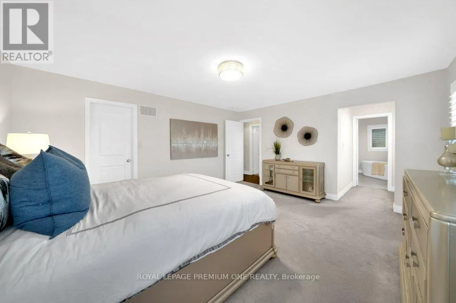
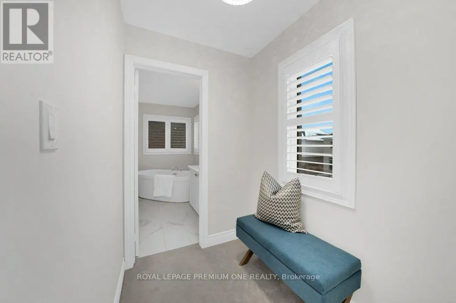
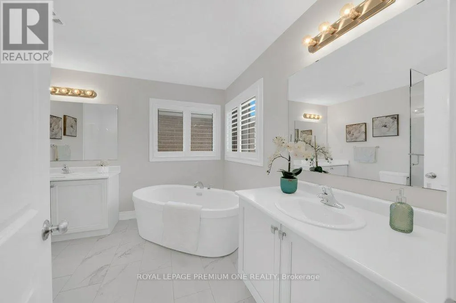
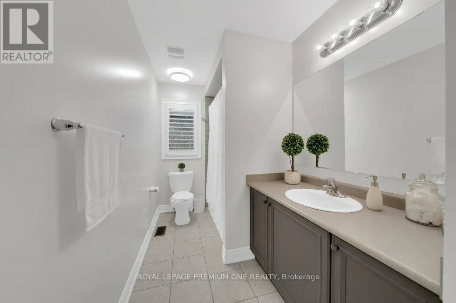
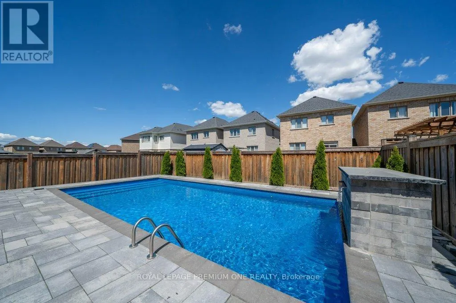
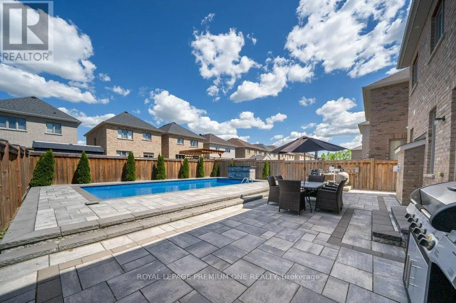
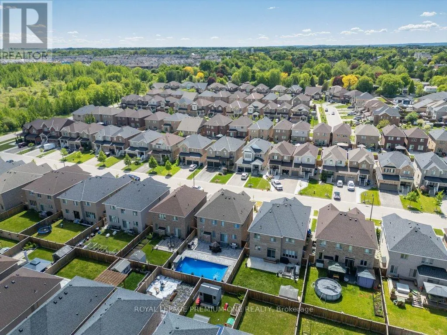
Welcome to 31 Prady Lane, where stylish interiors and resort-inspired outdoor living come together in one of Tottenham's most sought-after family neighbourhoods. This beautifully upgraded 4-bedroom, 3-bathroom detached home offers approximately 2,450 sq. ft. of thoughtfully designed living space, featuring 9-foot smooth ceilings, generous principal rooms and refined finishes throughout. At the heart of the home, the modern kitchen impresses with quartz countertops and a matching quartz backsplash, opening seamlessly to an inviting living area anchored by a striking porcelain feature wall and sleek linear fireplace. Outside, the professionally landscaped backyard feels like a private retreat, complete with a heated saltwater inground pool, cascading waterfall and expansive interlock patio-perfect for entertaining, family fun or quiet afternoons by the water. Meticulously maintained and completely move-in ready, this exceptional home delivers the space, comfort and elevated lifestyle today's family is looking for. (id:7434)
General Features
| Property Type | Single Family |
|---|---|
| CommunityName | Tottenham |
| Building Appliances | Central Vacuum, Dishwasher, Dryer, Stove, Washer, Refrigerator |
| Building Cooling Type | Central air conditioning |
| Location Description | 4th Line - Turner - Prady |
| Parking Space Total | 5 |
| Foundation Type | Poured Concrete |
| Building Type | House |
| Ownership Type | Freehold |
| Building.StoriesTotal | 2 |
Interior Features
| Building Fireplace Present | True |
|---|---|
| Building Heating Type | Forced air |
| Building Heating Fuel | Natural gas |
| Basement Type | Full |
| Construction Style Attachment | Detached |
| Flooring Type | Ceramic, Hardwood, Carpeted |
| Living Area Range | 2000 |
| Bedrooms | 4 |
Exterior Features
| Pool Type | Inground pool |
|---|---|
| Sewer | Sanitary sewer |
| Exterior Finish | Brick |
Room Details
| Room | Dimensions | Level | Flooring | Details |
|---|---|---|---|---|
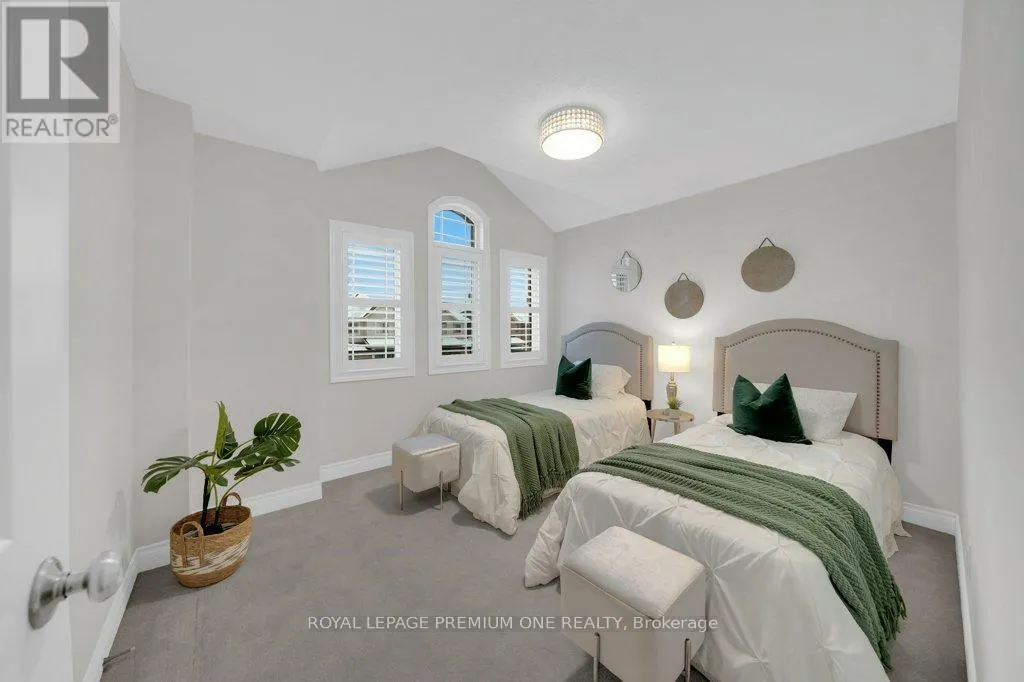
| Bedroom 2 | 4.59 m x 4.18 m | Second level | 4.18 m | |
| Bedroom 3 | 3.67 m x 3.25 m | Second level | 3.25 m | |
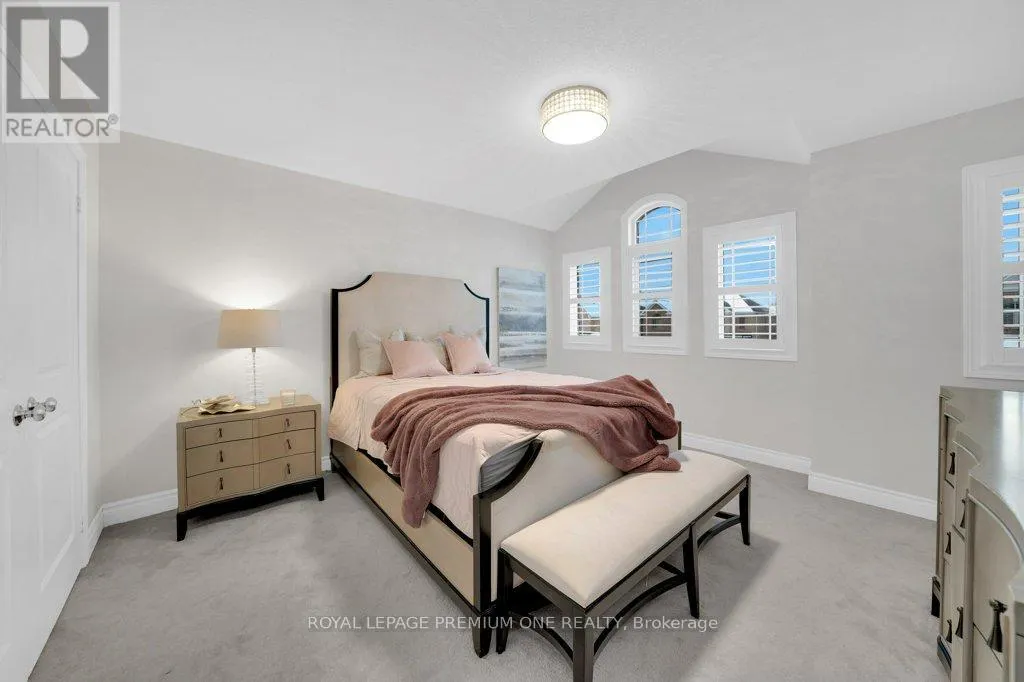
| Bedroom 4 | 3.73 m x 4.38 m | Second level | 4.38 m | |
| Dining room | 3.19 m x 4.9 m | Main level | 4.9 m | |
| Eating area | 2.13 m x 4.26 m | Main level | 4.26 m | |
| Kitchen | 3.14 m x 4.26 m | Main level | 4.26 m | |
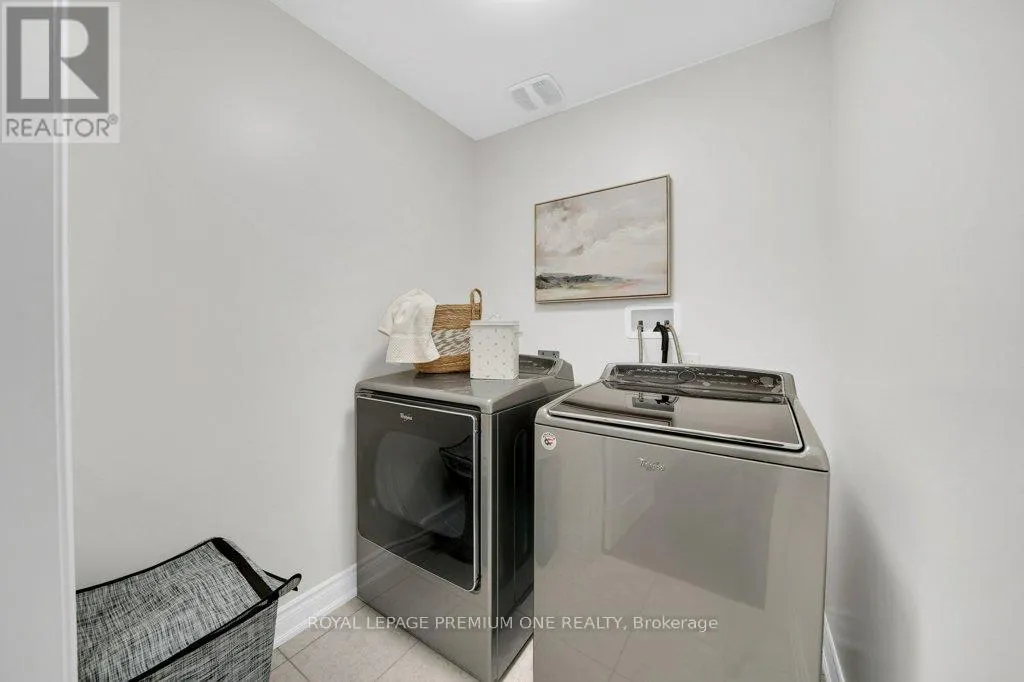
| Laundry room | 1.77 m x 1.75 m | Second level | 1.75 m | |
| Living room | 4.57 m x 4.26 m | Main level | 4.26 m | |
| Primary Bedroom | 4.97 m x 4.43 m | Second level | 4.43 m |
Amenities
- Views
- New Construction
- Adult 55+
- Lease To Own
- No Strata Fees
- Furnished
- Primary On Main
- Air Conditioning
- Seller Finance
- Green
- Fixer Upper
- Horse
- Golf
- Fireplace
- Deck
- Garage
- Basement
- Pool

Property vs Single Family Average in L0G 1W0
Price
In The Neighbourhood
Open House
New Tecumseth (Tottenham)
$ 1,099,000
- Type
- Single Family
- Rooms
- 4 Beds + 3.5 Baths
RE/MAX EXPERTS
Golf Course
New Tecumseth (Tottenham)
$ 1,188,000
- Type
- Single Family
- Rooms
- 5 Beds + 3.5 Baths
LifeStyle International Realty Inc
New Tecumseth (Tottenham)
$ 725,000
- Type
- Single Family
- Rooms
- 4 Beds + 1.5 Baths
ROYAL LEPAGE ELITE REALTY
New Tecumseth (Tottenham)
$ 915,000
- Type
- Single Family
- Rooms
- 5 Beds + 3.5 Baths
FARIS TEAM REAL ESTATE BROKERAGE
Water Views
New Tecumseth (Tottenham)
$ 749,000
- Type
- Single Family
- Rooms
- 3 Beds + 2 Baths
FARIS TEAM REAL ESTATE BROKERAGE
Primary On Main
New Tecumseth (Tottenham)
$ 929,000
- Type
- Single Family
- Rooms
- 2 Beds + 2.5 Baths
RE/MAX EXPERTS
Primary On Main
New Tecumseth (Tottenham)
$ 2,098,000
- Type
- Single Family
- Rooms
- 5 Beds + 3.5 Baths
FARIS TEAM REAL ESTATE BROKERAGE
New Tecumseth (Tottenham)
$ 944,444
- Type
- Single Family
- Rooms
- 5 Beds + 3.5 Baths
HOMELIFE MAPLE LEAF REALTY LTD.
New Tecumseth (Tottenham)
$ 1,699,000
- Type
- Single Family
- Rooms
- 4 Beds + 3 Baths
RE/MAX NOBLECORP REAL ESTATE
Primary On Main
New Tecumseth (Tottenham)
$ 750,000
- Type
- Single Family
- Rooms
- 4 Beds + 2 Baths
COLDWELL BANKER RONAN REALTY
