
Primary on Main
Address
17 Stewart Street W, New Tecumseth (Beeton), ON
Price
$ 769,900
Property Attributes
- ID#N13779416
- TypeSingle Family
- Listing Status Active
- MunicipalityNew Tecumseth (Beeton)
- CityNew Tecumseth (Beeton)
- AreaBeeton
- NeighbourhoodBeeton
- Postal CodeL0G 1A0
- StyleBungalow
- Price$ 769,900
- Bedrooms3
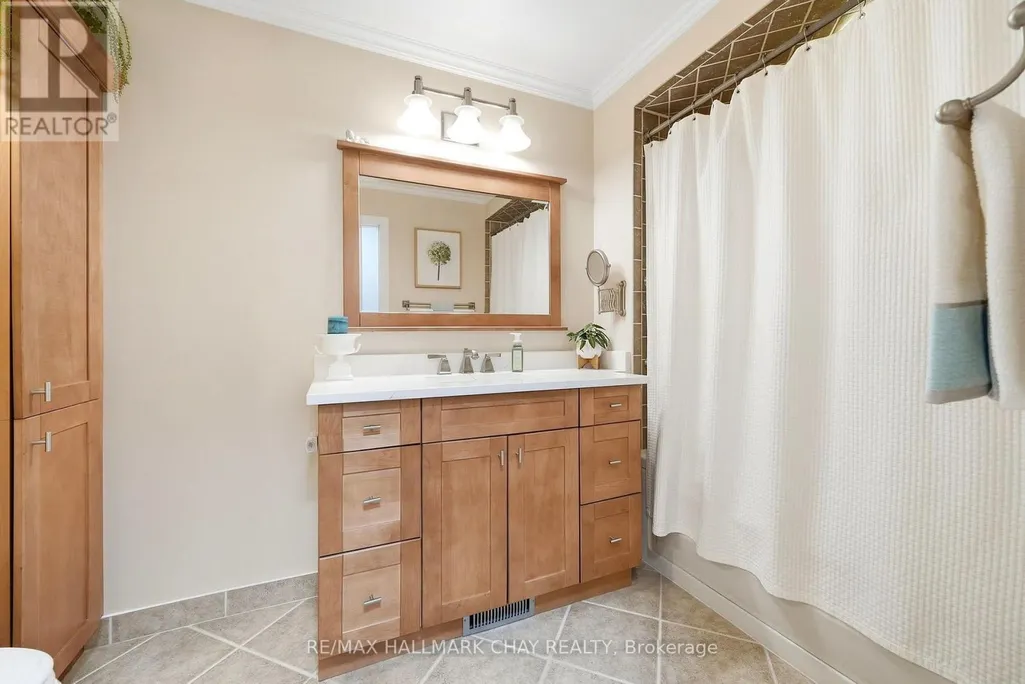
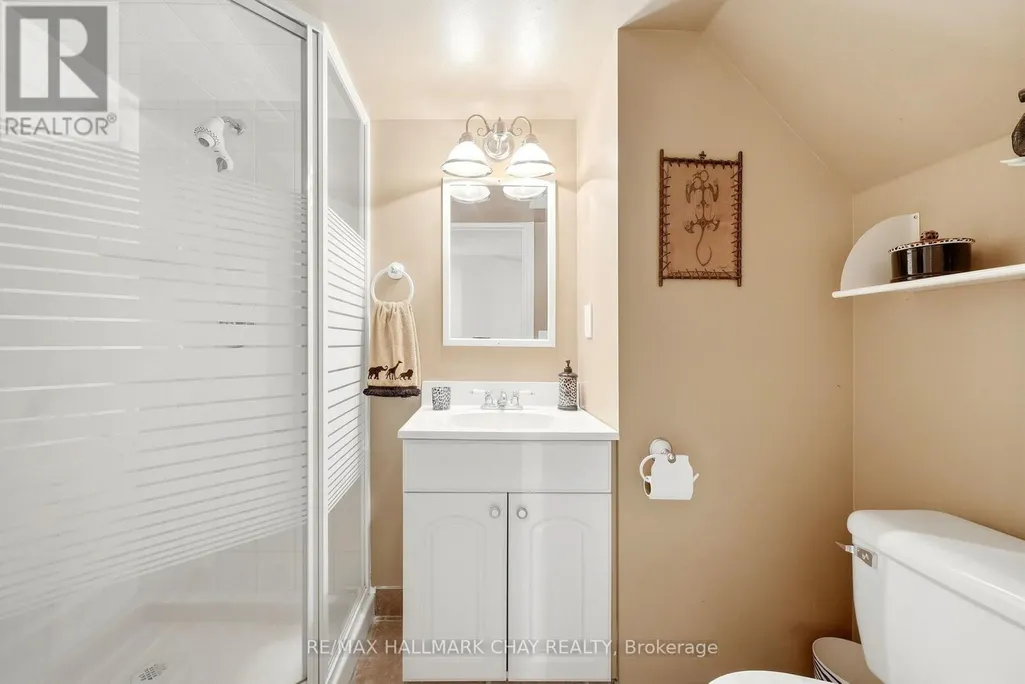
- Bathrooms2
- Half Bathrooms0
Data Source:
Canadian Real Estate Association (CREA)
Property Description
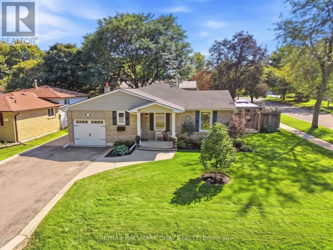
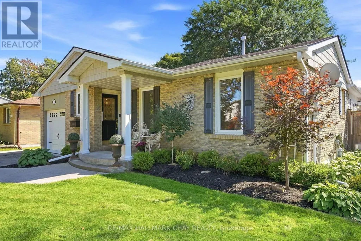
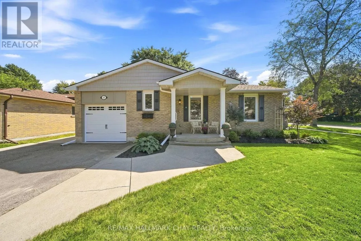
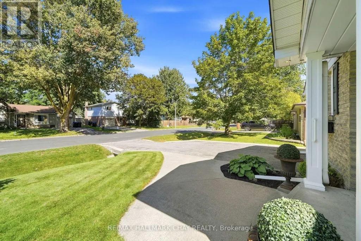
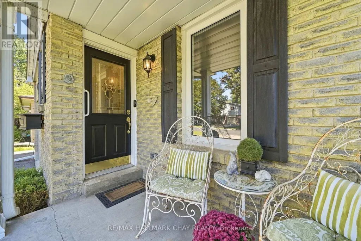
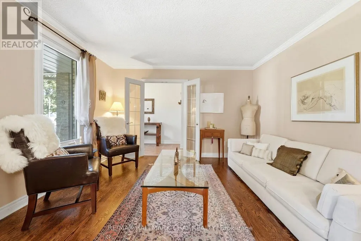
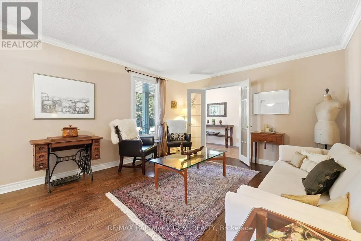
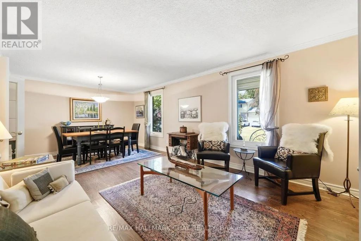
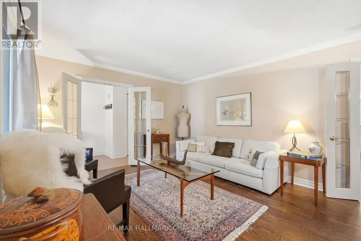
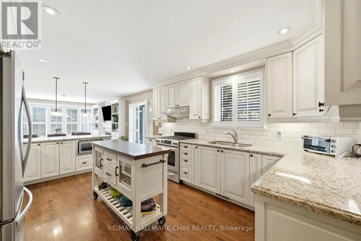
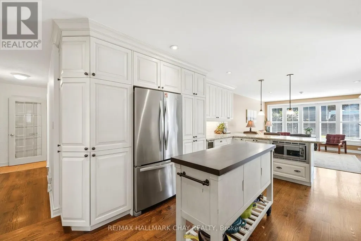
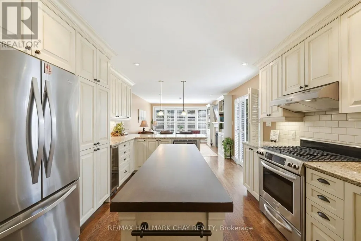
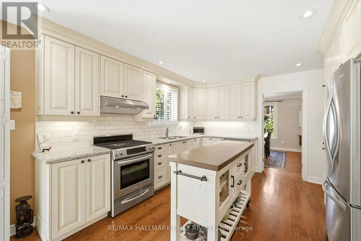
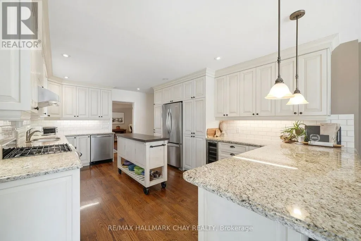
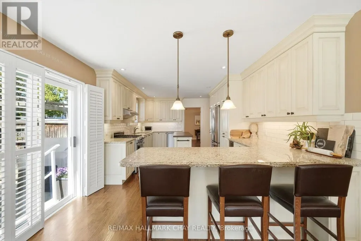
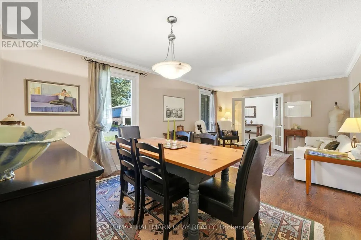
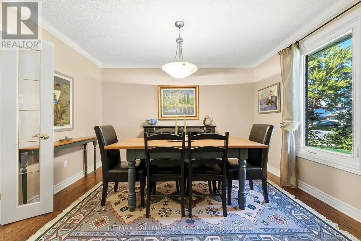
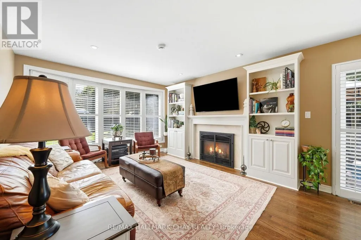
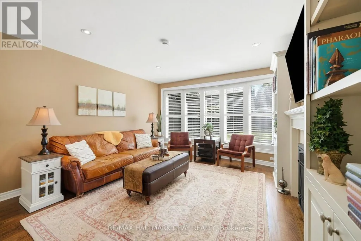
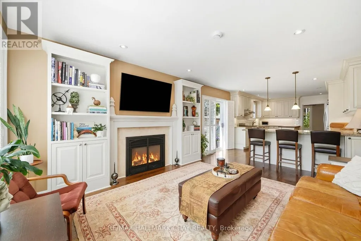
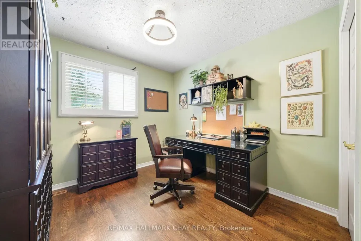
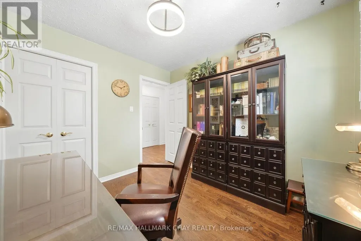
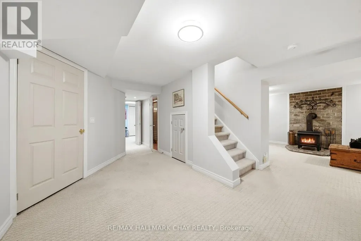
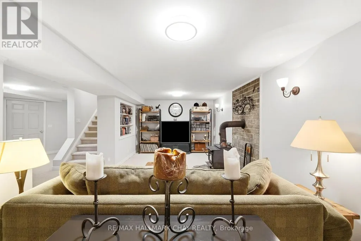
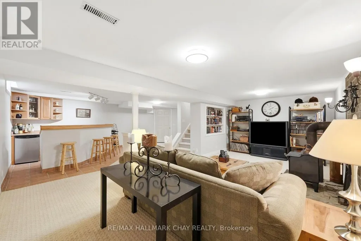
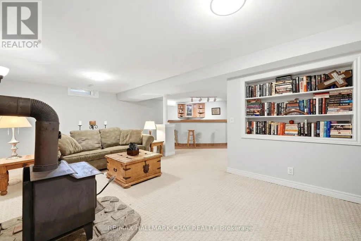
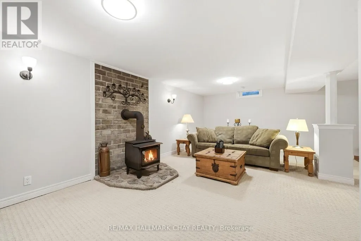
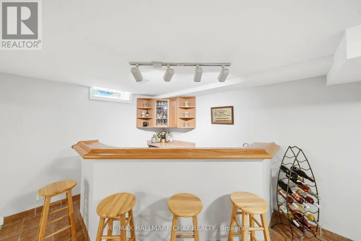
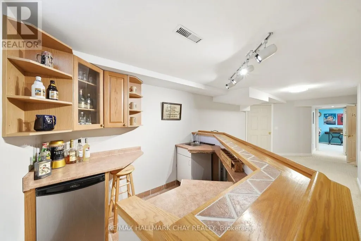
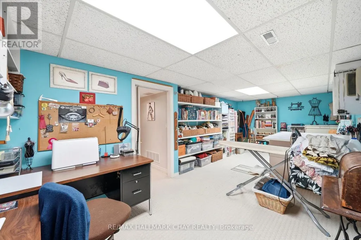
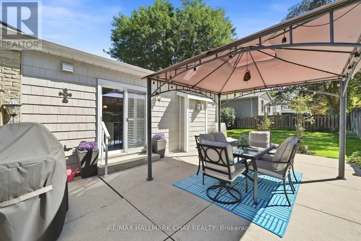
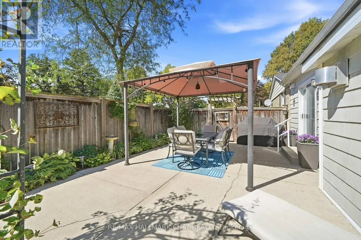
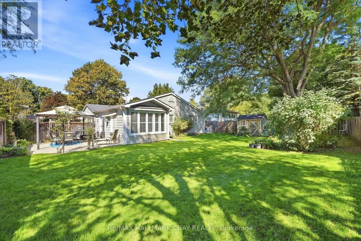
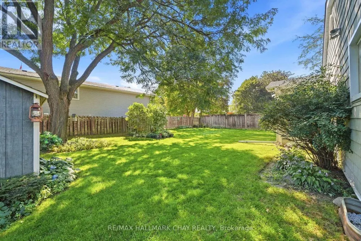
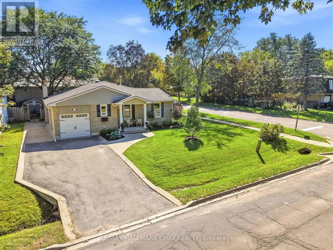
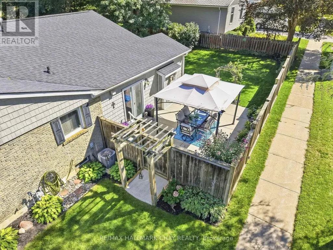
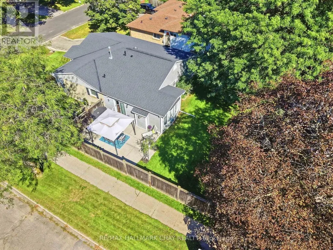
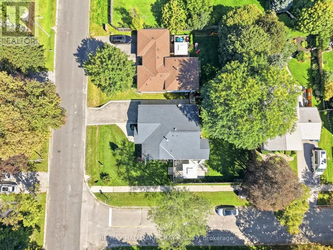
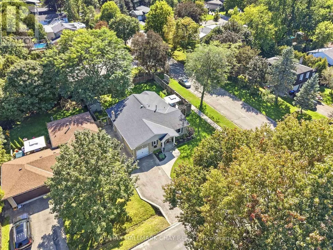
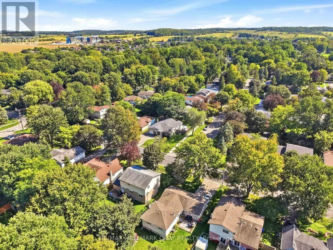
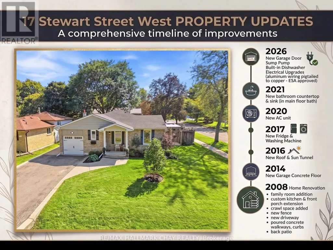
Welcome to this charming bungalow offering over 1,600 sq ft of main-floor living space, set on a fully fenced, meticulously manicured corner lot on a mature, tree-lined street! Enjoy peaceful small-town living just a short walk to schools, parks, the library, and a quaint downtown core, while remaining a convenient commuter location. The heart of the home is an open-concept great room complete with custom built-in cabinetry, a cozy gas fireplace, and a large south-facing bay window overlooking the backyard. The custom kitchen is an entertainer's dream, featuring granite countertops, a peninsula with seating for four, ample storage, stainless steel appliances, and a natural gas stove. Hardwood floors span across the main level, while a ceiling sun tunnel floods the space with natural light.The fully finished basement expands your total living area with a sprawling rec room featuring a wood stove, custom built-in bookcase, large craft room, and a wet bar with a bar fridge. Outside, enjoy an inviting front porch, manicured lawn, and a backyard with a gas BBQ hookup. The single-car garage features double loft storage, while the driveway fits 3 vehicles plus extra side parking for a trailer. Packed with upgrades, this move-in ready home is a must-see! (id:7434)
General Features
| Property Type | Single Family |
|---|---|
| CommunityName | Beeton |
| Building Appliances | Dishwasher, Dryer, Garage door opener, Microwave, Gas stove(s), Washer, Window Coverings, Wine Fridge, Refrigerator |
| Building Architectural Style | Bungalow |
| Building Cooling Type | Central air conditioning |
| Location Description | Stewart & 2nd |
| Parking Space Total | 4 |
| Foundation Type | Concrete |
| Building Type | House |
| Ownership Type | Freehold |
| Building.StoriesTotal | 1 |
Interior Features
| Building Fireplace Present | True |
|---|---|
| Building Heating Type | Forced air |
| Building Heating Fuel | Natural gas |
| Basement Development | Finished |
| Basement Type | N/A (Finished) |
| Construction Style Attachment | Detached |
| Living Area Range | 1500 |
| Bedrooms | 3 |
Exterior Features
| Sewer | Sanitary sewer |
|---|---|
| Exterior Finish | Brick Veneer, Vinyl siding |
Room Details
| Room | Dimensions | Level | Flooring | Details |
|---|---|---|---|---|
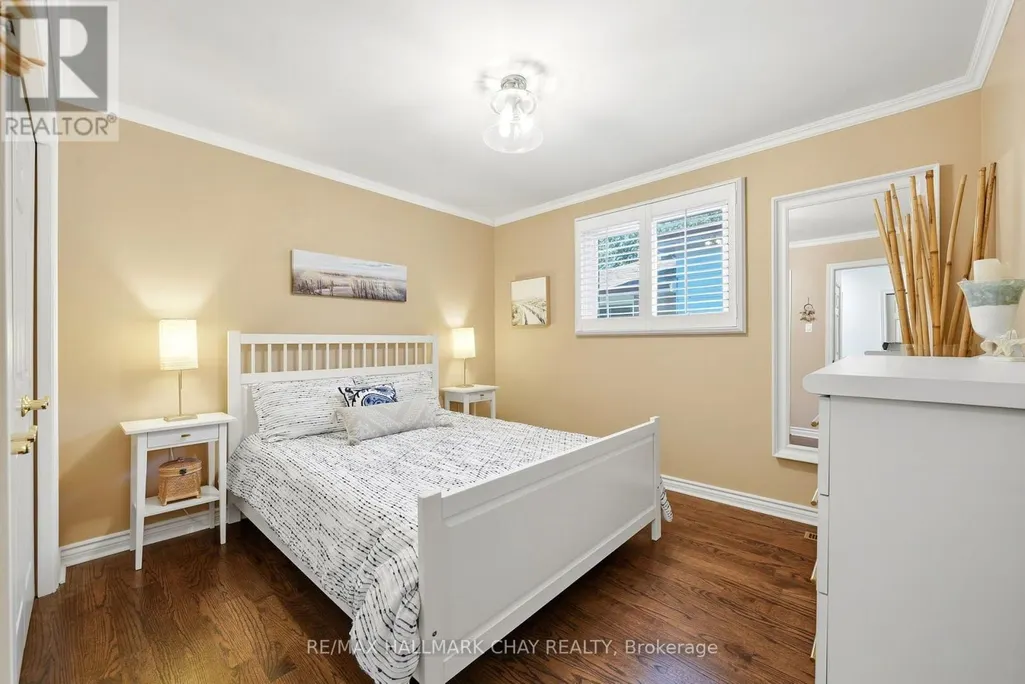
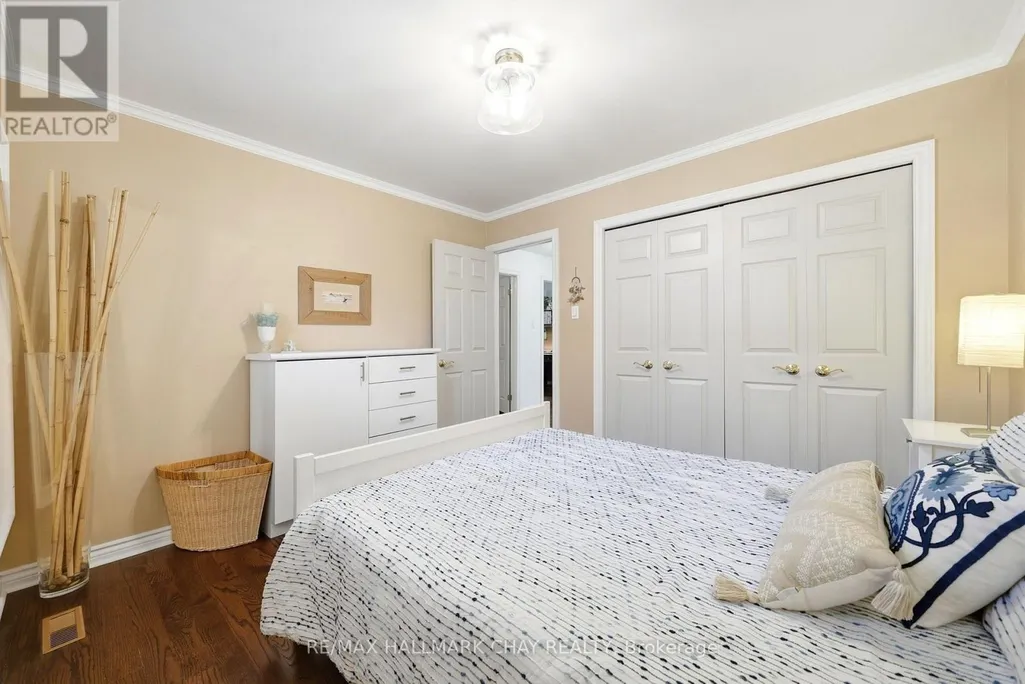
| Bedroom 2 | 3.45 m x 3.15 m | Main level | 3.15 m | |
| Bedroom 3 | 3.02 m x 2.86 m | Main level | 2.86 m | |
| Den | 6.96 m x 2.79 m | Basement | 2.79 m | |
| Dining room | 3.76 m x 2.67 m | Main level | 2.67 m | |
| Family room | 4.8 m x 3.73 m | Main level | 3.73 m | |
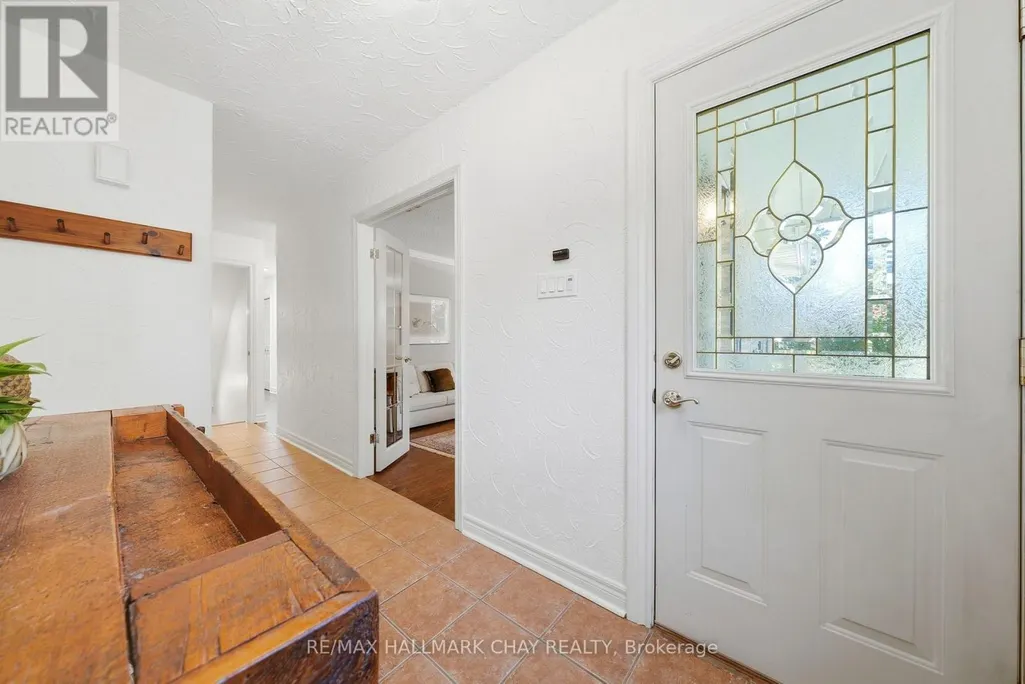
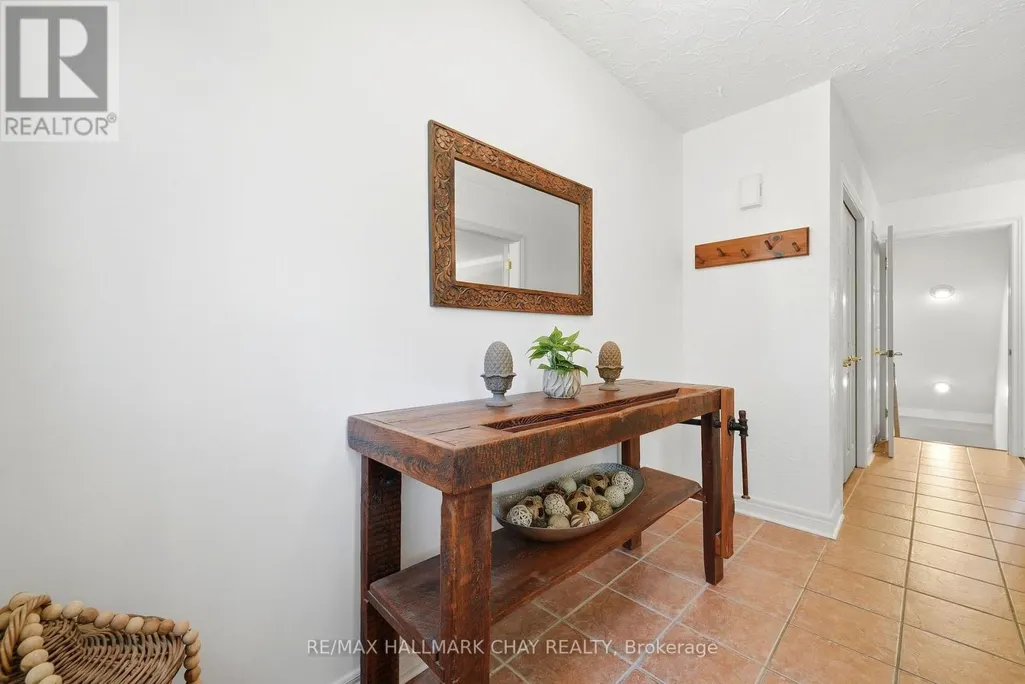
| Foyer | 3.1 m x 1.7 m | Main level | 1.7 m | |
| Kitchen | 5.54 m x 3.58 m | Main level | 3.58 m | |
| Living room | 3.88 m x 3.76 m | Main level | 3.76 m | |
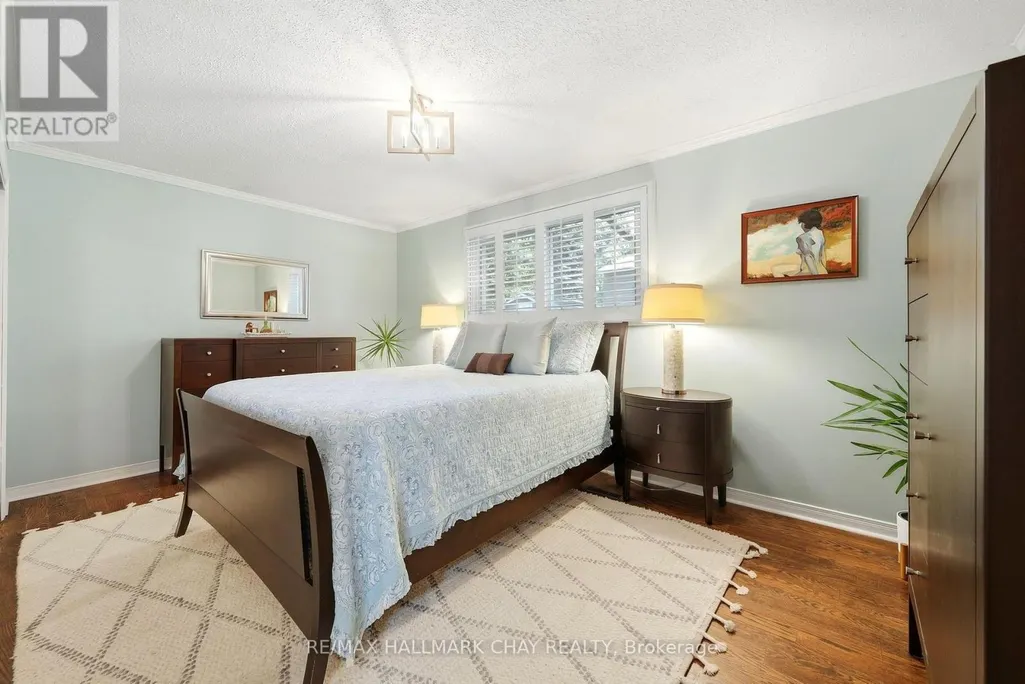
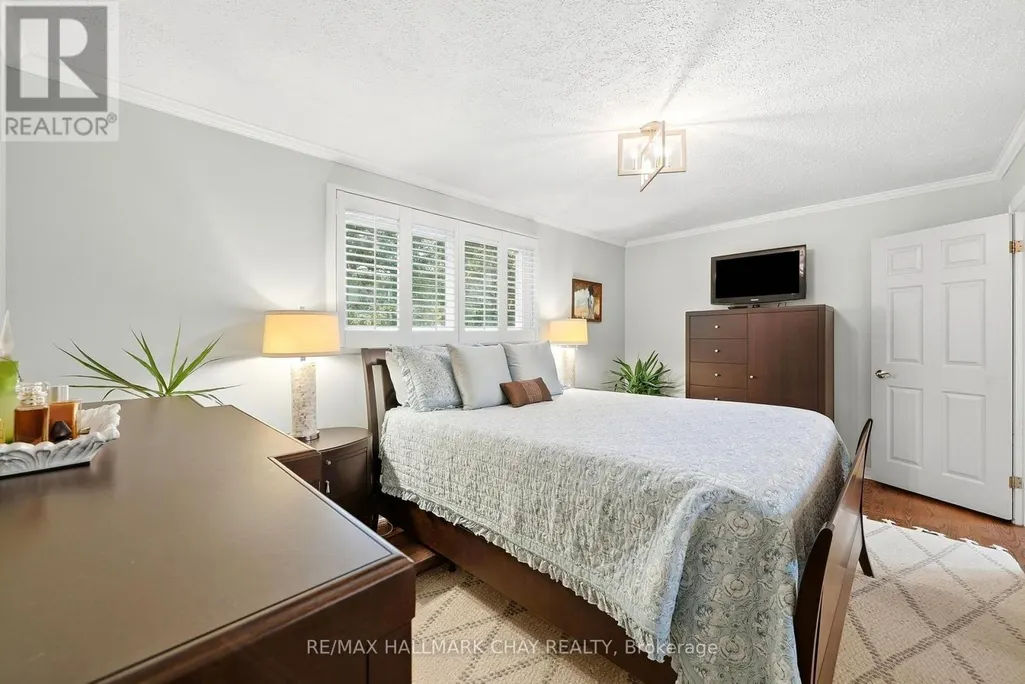
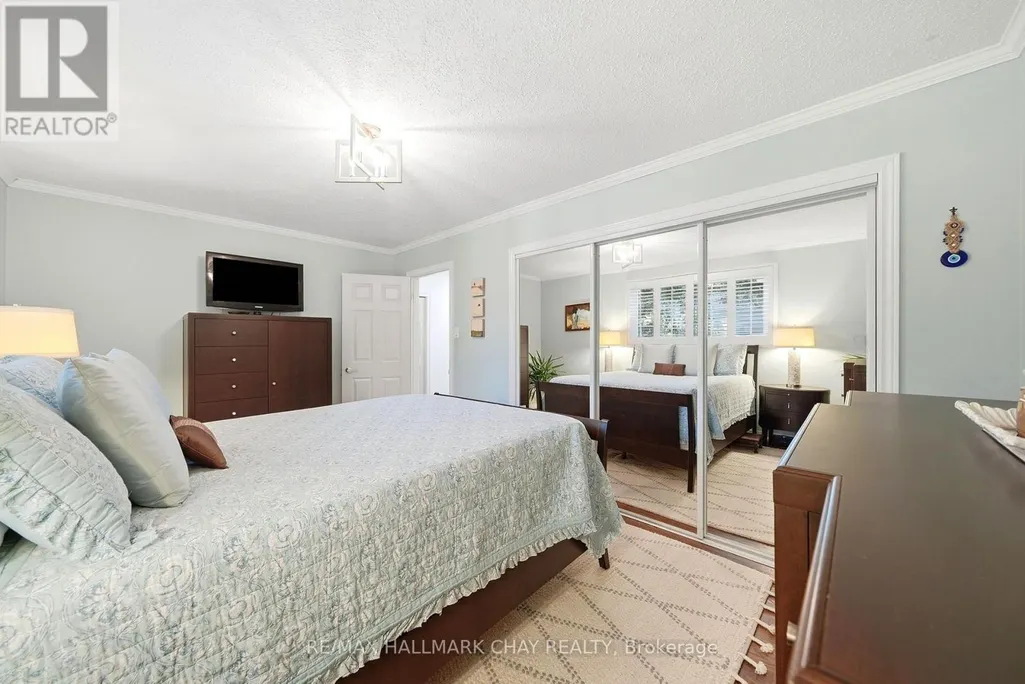
| Primary Bedroom | 4.92 m x 3.02 m | Main level | 3.02 m | |
| Recreational, Games room | 7.43 m x 6.72 m | Basement | 6.72 m |
Amenities
- Views
- New Construction
- Adult 55+
- Lease To Own
- No Strata Fees
- Furnished
- Primary On Main
- Air Conditioning
- Seller Finance
- Green
- Fixer Upper
- Horse
- Golf
- Fireplace
- Deck
- Garage
- Basement
- Pool

Property vs Single Family Average in L0G 1A0
Price
In The Neighbourhood
Open House
New Tecumseth (Beeton)
$ 784,900
- Type
- Single Family
- Rooms
- 3 Beds + 2.5 Baths
RE/MAX ALL-STARS REALTY INC.
Water Views
New Tecumseth (Beeton)
$ 899,900
- Type
- Single Family
- Rooms
- 4 Beds + 3 Baths
SPECTRUM REALTY SERVICES INC.
New Tecumseth (Beeton)
$ 935,000
- Type
- Single Family
- Rooms
- 4 Beds + 2.5 Baths
HOMELIFE OPTIMUM REALTY
New Tecumseth (Beeton)
$ 799,000
- Type
- Single Family
- Rooms
- 6 Beds + 3.5 Baths
RE/MAX NOBLECORP REAL ESTATE
New Tecumseth (Beeton)
$ 1,349,900
- Type
- Single Family
- Rooms
- 7 Beds + 4.5 Baths
COLDWELL BANKER RONAN REALTY
Views
New Tecumseth (Beeton)
$ 3,200
- Type
- Single Family
- Rooms
- 4 Beds + 2 Baths
CENTURY 21 HERITAGE GROUP LTD.
New Tecumseth (Beeton)
$ 3,000
- Type
- Single Family
- Rooms
- 4 Beds + 3.5 Baths
RE/MAX COMMUNITY REALTY INC.
New Tecumseth (Beeton)
$ 719,900
- Type
- Single Family
- Rooms
- 3 Beds + 2.5 Baths
RE/MAX HALLMARK CHAY REALTY
New Tecumseth (Beeton)
$ 759,900
- Type
- Single Family
- Rooms
- 2 Beds + 1.5 Baths
RE/MAX HALLMARK CHAY REALTY
New Tecumseth (Beeton)
$ 849,900
- Type
- Single Family
- Rooms
- 3 Beds + 2 Baths
RE/MAX REAL ESTATE CENTRE INC.
