

Address
1659 Emberton Way, Innisfil, ON
Price
$ 1,199,000
Property Attributes
- ID#N13801752
- TypeSingle Family
- Listing Status Active
- MunicipalityInnisfil
- CityInnisfil
- AreaRural Innisfil
- NeighbourhoodRural Innisfil
- Postal CodeL9S 0N4
- Style
- Price$ 1,199,000
- Bedrooms5
- Bathrooms4
- Half Bathrooms1
Data Source:
Canadian Real Estate Association (CREA)
Property Description
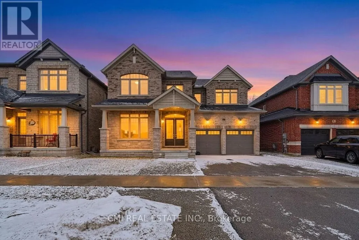
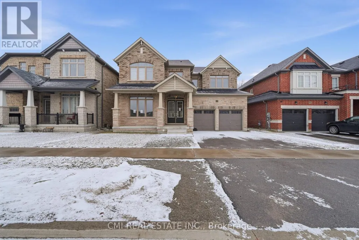
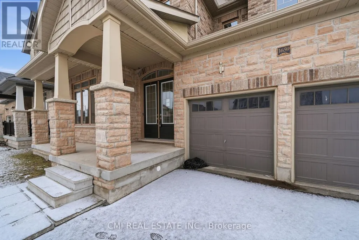
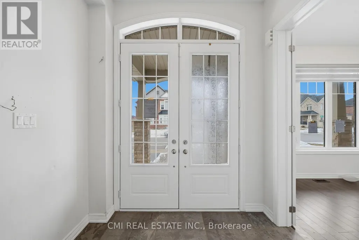
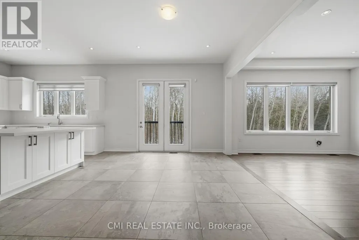
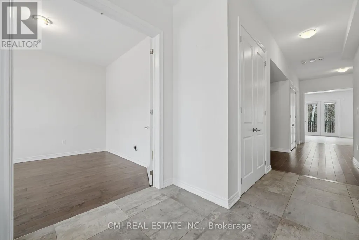
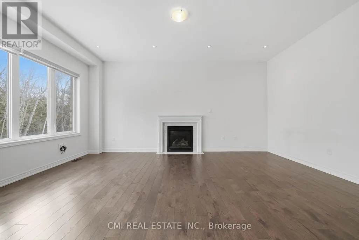
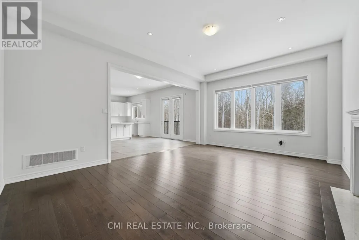
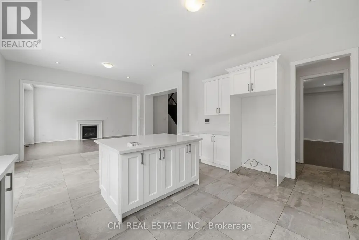
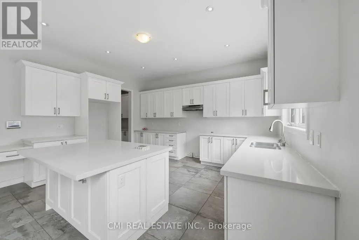
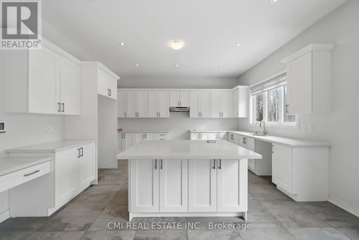
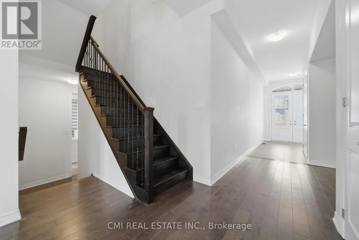
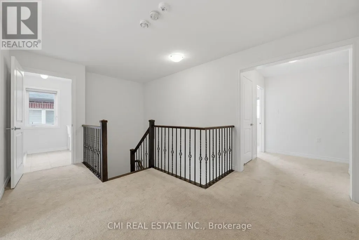
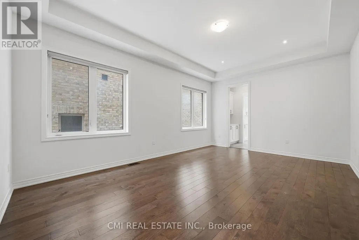
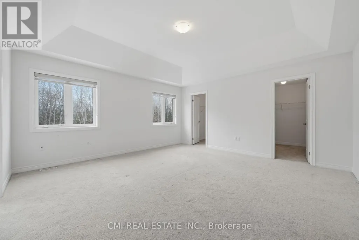
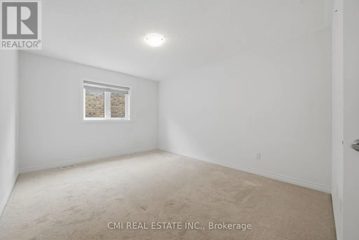
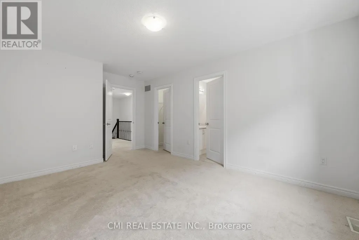
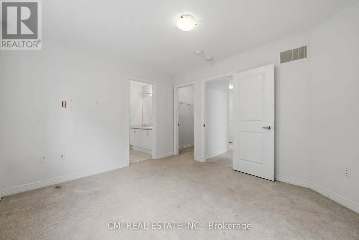
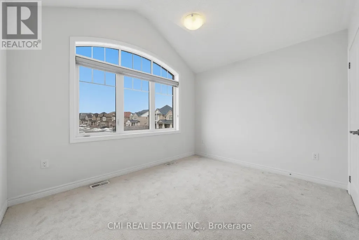
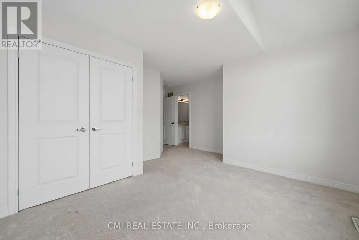
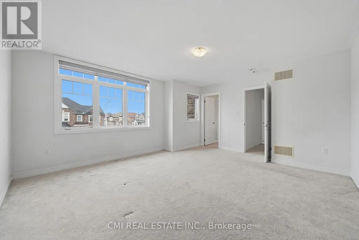
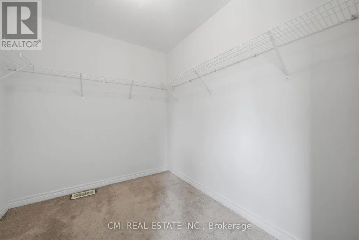
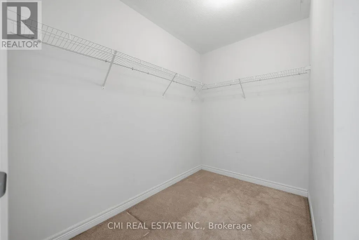
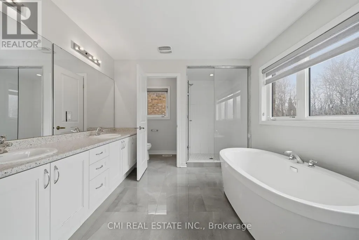
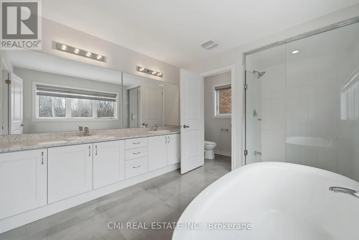
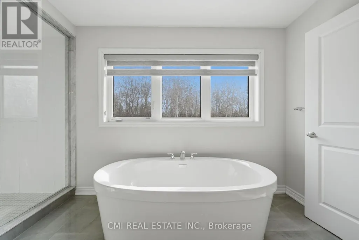
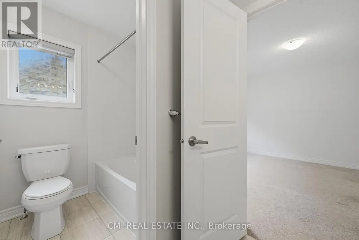
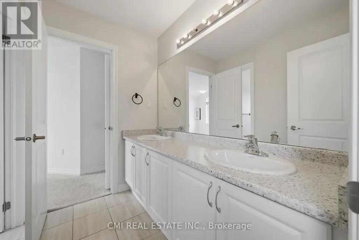
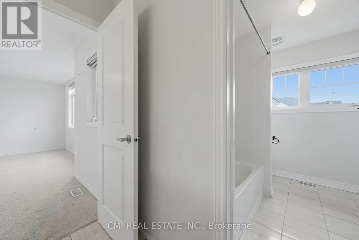
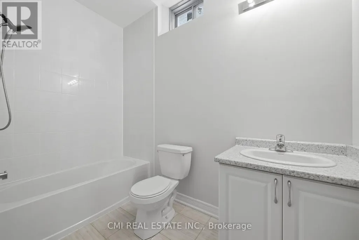
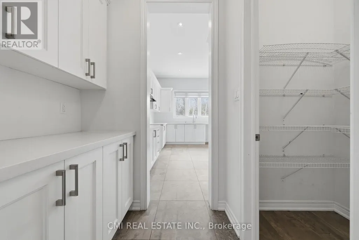
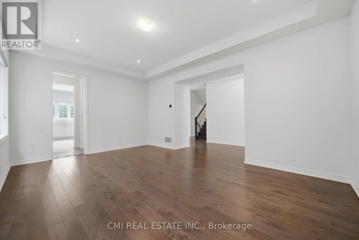
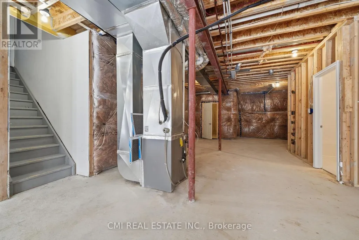
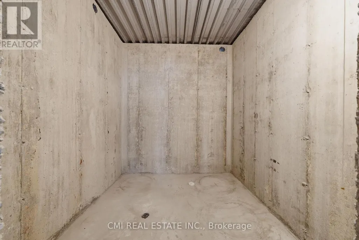
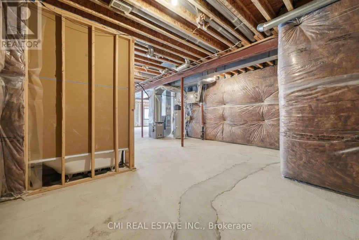
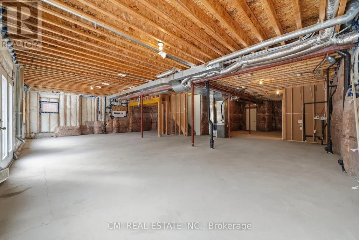
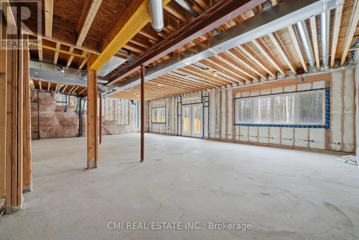
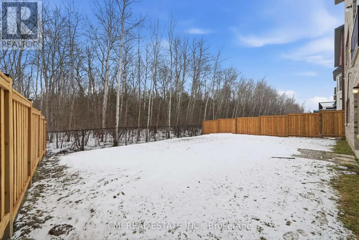
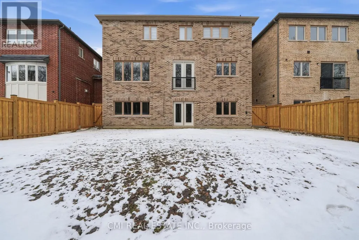
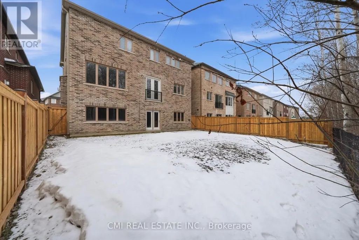
Experience Luxury Living at Belle Aire Shores! Just moments from the shimmering shores of Lake Simcoe, this magnificent 3,600+ sq. ft. residence is a true masterpiece. The heart of the home is a gourmet chef's kitchen that offers peaceful, unobstructed views of lush green space. The main level impresses with soaring 10ft ceilings, while the versatile walk-out basement features 9ft ceilings and a full 4-piece bath. The upper level is thoughtfully designed with five spacious bedrooms, including two Jack & Jill suites and a primary retreat with a modern 5-piece ensuite. Situated in a prime Innisfil location near top-tier schools, parks, and easy highway access, this home is a rare opportunity to own a true showstopper. (id:7434)
General Features
| Property Type | Single Family |
|---|---|
| Zoning Description | R1-42(H) |
| CommunityName | Rural Innisfil |
| Building Age | 6 to 15 years |
| Building Cooling Type | Central air conditioning |
| Location Description | 6th Line/Emberton Wy |
| Parking Space Total | 4 |
| Foundation Type | Poured Concrete |
| Building Type | House |
| Ownership Type | Freehold |
| Building.StoriesTotal | 2 |
Interior Features
| Building Fireplace Present | False |
|---|---|
| Building Heating Type | Forced air |
| Building Heating Fuel | Natural gas |
| Basement Type | Full |
| Construction Style Attachment | Detached |
| Living Area Range | 3500 |
| Bedrooms | 5 |
Exterior Features
| Sewer | Sanitary sewer |
|---|---|
| Exterior Finish | Brick Veneer |
Room Details
| Room | Dimensions | Level | Flooring | Details |
|---|---|---|---|---|
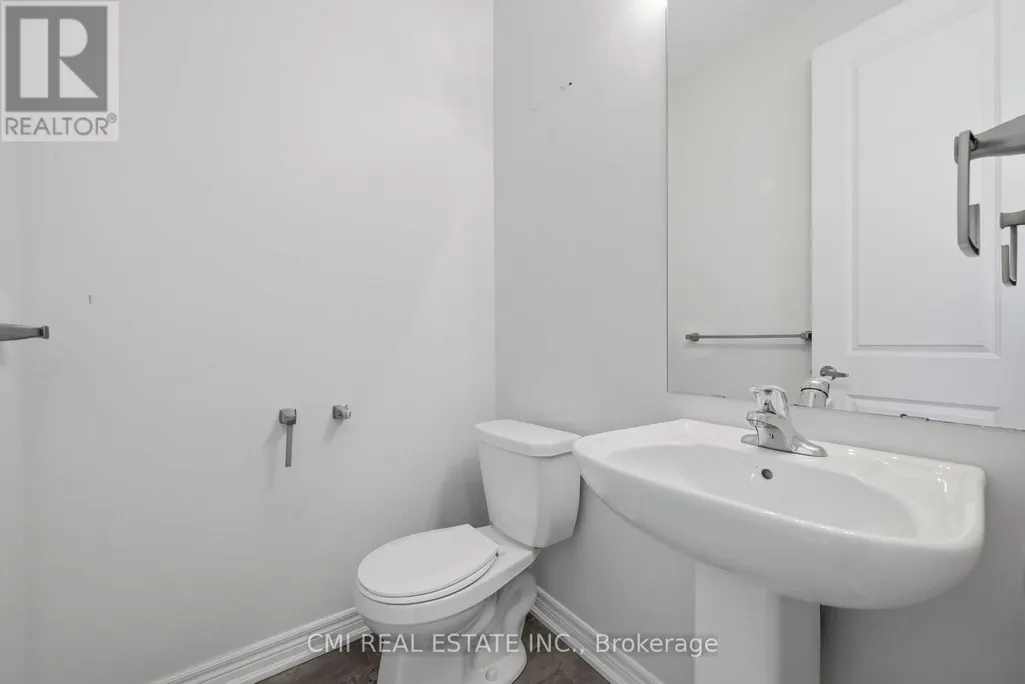
| Bathroom | 1.46 m x 1.58 m | Main level | 1.58 m | |
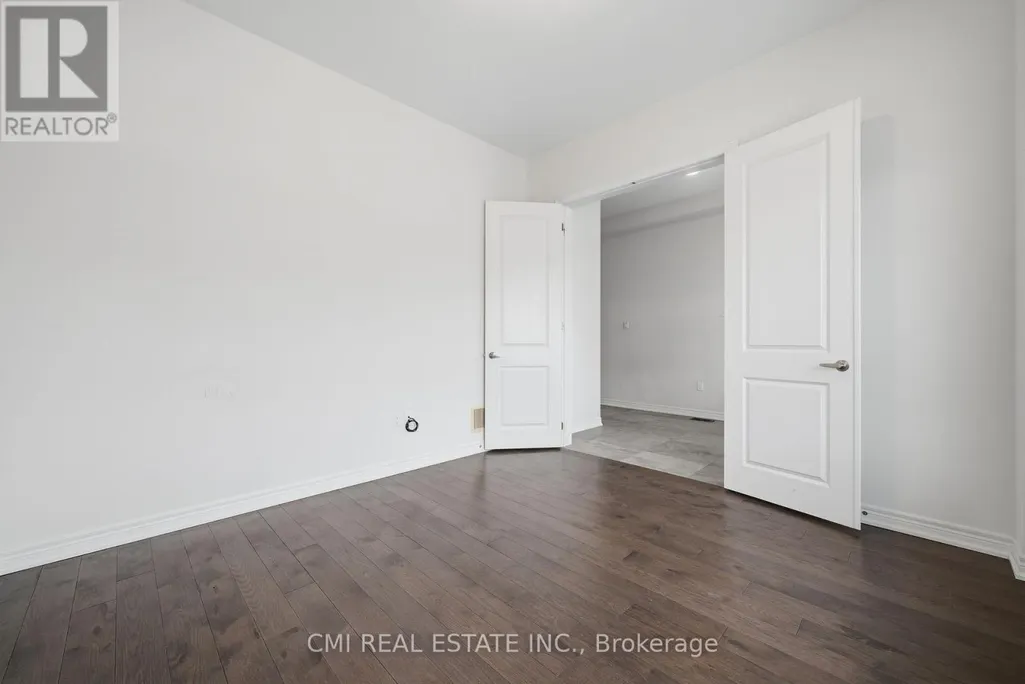
| Bedroom 2 | 4.78 m x 3.26 m | Second level | 3.26 m | |
| Bedroom 3 | 3.2 m x 3.38 m | Second level | 3.38 m | |
| Bedroom 4 | 4.26 m x 5.51 m | Second level | 5.51 m | |
| Bedroom 5 | 5.24 m x 4.38 m | Second level | 4.38 m | |
| Family room | 4.29 m x 5.94 m | Main level | 5.94 m | |
| Kitchen | 4.69 m x 6.2 m | Main level | 6.2 m | |
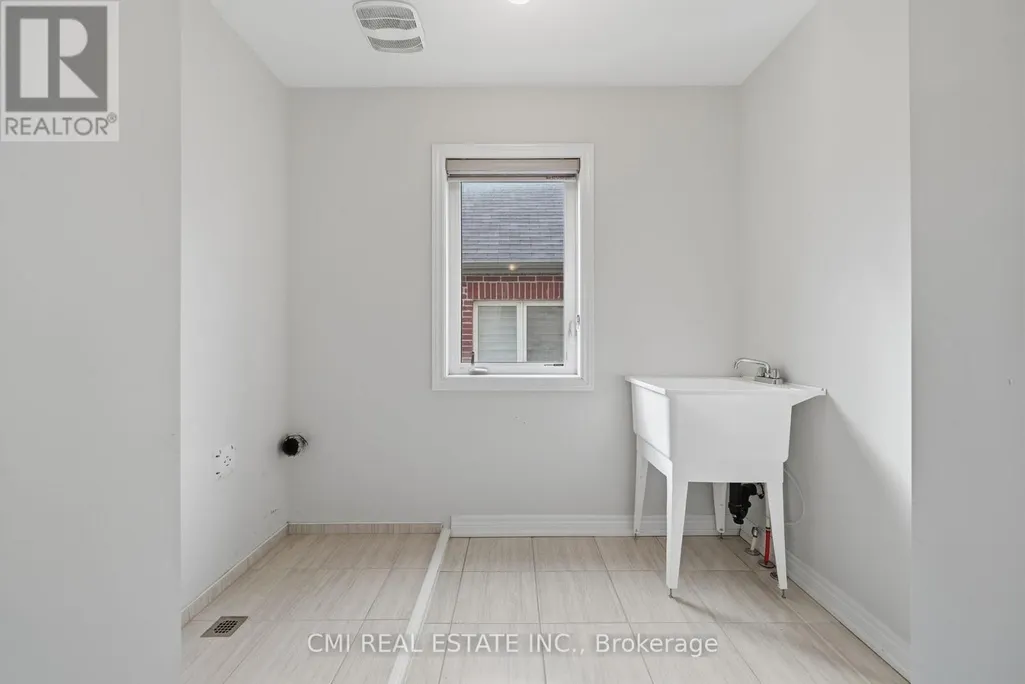
| Laundry room | 2.28 m x 2.59 m | Second level | 2.59 m | |
| Living room | 4.05 m x 5.79 m | Main level | 5.79 m | |
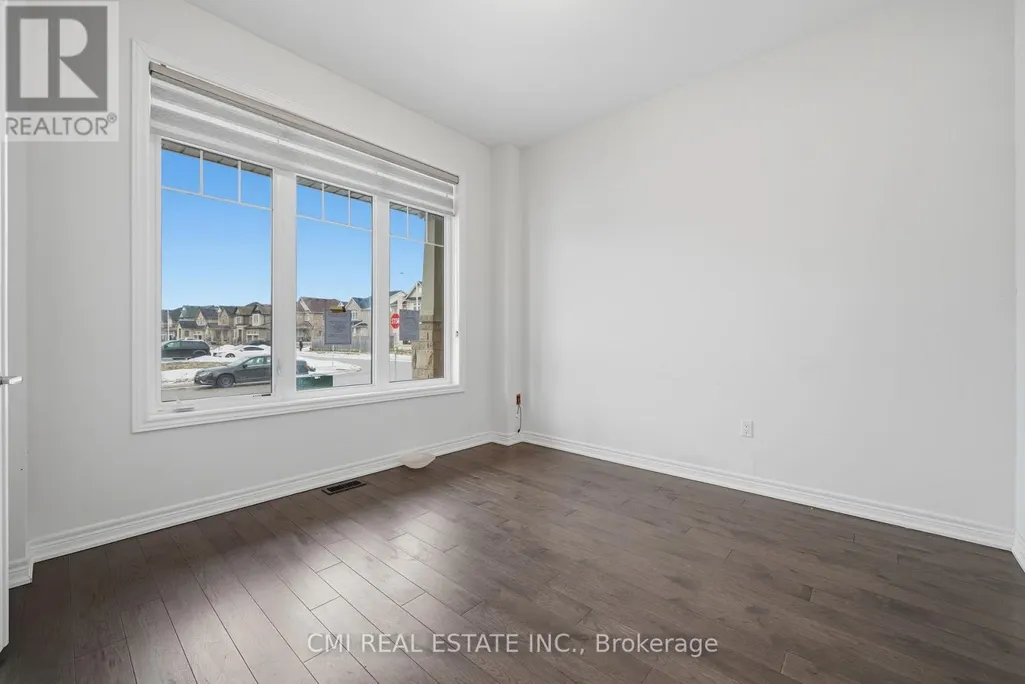
| Office | 3.68 m x 3.56 m | Main level | 3.56 m | |
| Primary Bedroom | 4.78 m x 4.78 m | Second level | 4.78 m |
Amenities
- Views
- New Construction
- Adult 55+
- Lease To Own
- No Strata Fees
- Furnished
- Primary On Main
- Air Conditioning
- Seller Finance
- Green
- Fixer Upper
- Horse
- Golf
- Fireplace
- Deck
- Garage
- Basement
- Pool

Property vs Single Family Average in L9S 0N4
Price
In The Neighbourhood
Just Listed
Innisfil
$ 735,000
- Type
- Single Family
- Rooms
- 3 Beds + 1.5 Baths
FARIS TEAM REAL ESTATE BROKERAGE
Just Listed
Innisfil
$ 899,900
- Type
- Single Family
- Rooms
- 4 Beds + 3 Baths
FARIS TEAM REAL ESTATE BROKERAGE
Just Listed
Innisfil
$ 1,890,000
- Type
- Single Family
- Rooms
- 5 Beds + 3.5 Baths
CENTURY 21 B.J. ROTH REALTY LTD.
Just Listed
Innisfil
$ 600,000
- Type
- Single Family
- Rooms
- 4 Beds + 2 Baths
ROYAL LEPAGE FIRST CONTACT REALTY
Open House
Innisfil
$ 974,900
- Type
- Single Family
- Rooms
- 3 Beds + 2.5 Baths
RE/MAX HALLMARK CHAY REALTY
Just Listed
Innisfil
$ 2,900
- Type
- Single Family
- Rooms
- 3 Beds + 2 Baths
BRIMSTONE REALTY BROKERAGE INC.
Just Listed
Innisfil
$ 239,999
- Type
- Single Family
- Rooms
- 3 Beds + 1 Baths
FARIS TEAM REAL ESTATE BROKERAGE
Just Listed
Innisfil
$ 789,000
- Type
- Single Family
- Rooms
- 4 Beds + 2 Baths
RE/MAX HALLMARK CHAY REALTY
Just Listed
Innisfil
$ 2,950
- Type
- Single Family
- Rooms
- 3 Beds + 2.5 Baths
HOMELIFE/MIRACLE REALTY LTD
Just Listed
Innisfil
$ 2,600
- Type
- Single Family
- Rooms
- 2 Beds + 2 Baths
SUTTON GROUP-ADMIRAL REALTY INC.
Just Listed
Innisfil
$ 1,599,900
- Type
- Single Family
- Rooms
- 4 Beds + 2.5 Baths
FARIS TEAM REAL ESTATE BROKERAGE
