
Open House Sat, Sep 19th 01:00 PM - 03:00 PM - Waterfront - Golf Course

Address
4410 Manton Lane, Severn, ON
Price
$ 1,998,000
Open House Sat, Sep 19th 01:00 PM - 03:00 PM
Property Attributes
- ID#S13785380
- TypeSingle Family
- Listing Status Active
- MunicipalitySevern
- CitySevern
- AreaRural Severn
- NeighbourhoodRural Severn
- Postal CodeL0K 1E0
- Style
- Price$ 1,998,000
- Bedrooms3+2
- Bathrooms3
- Half Bathrooms1
Data Source:
Canadian Real Estate Association (CREA)
Property Description
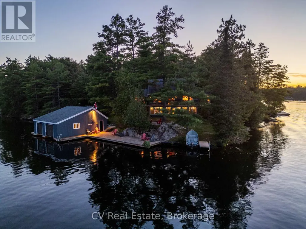
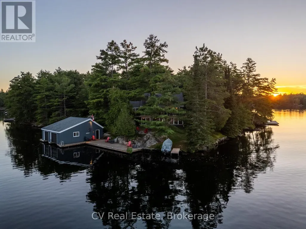
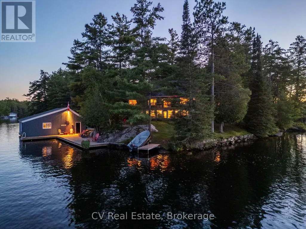
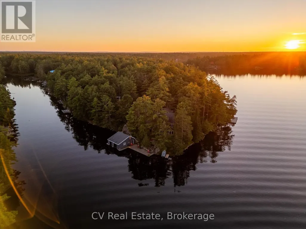
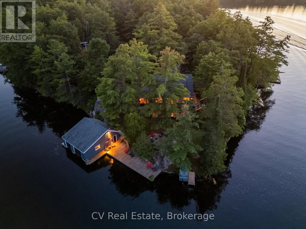
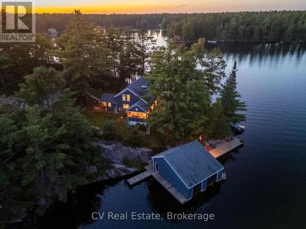
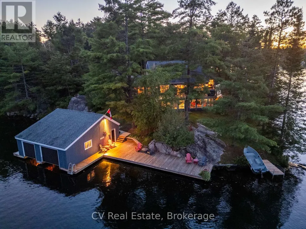
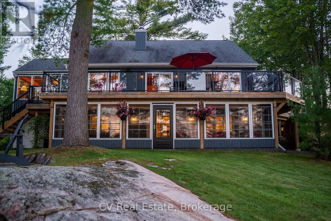
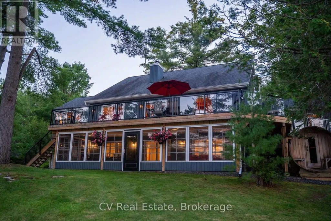
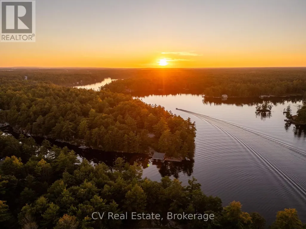
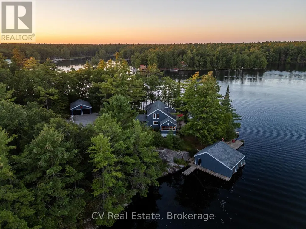
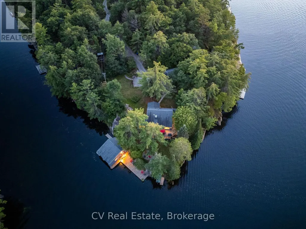
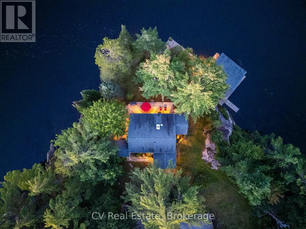
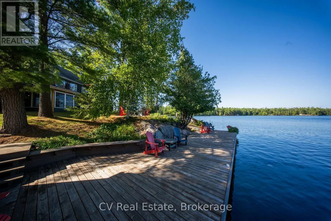
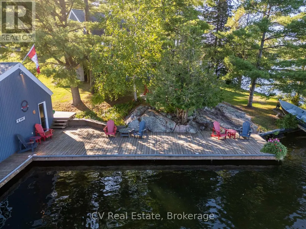
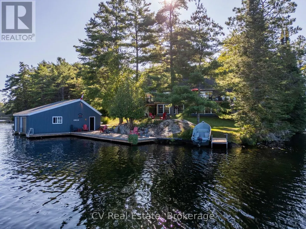
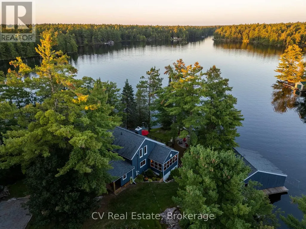
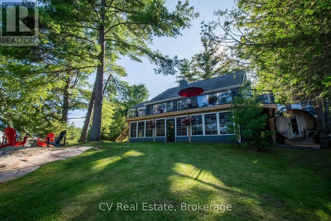
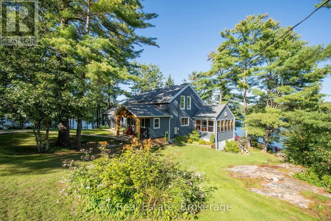
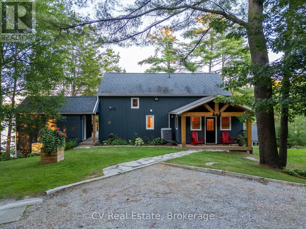
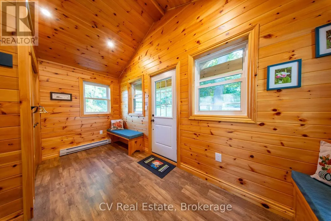
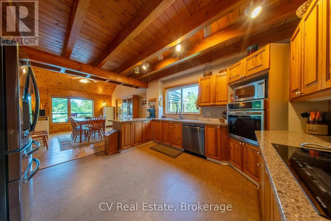
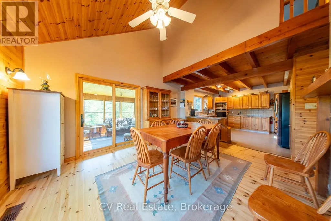
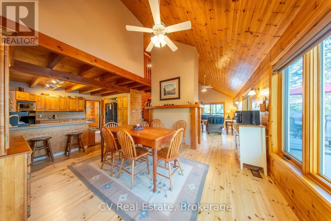
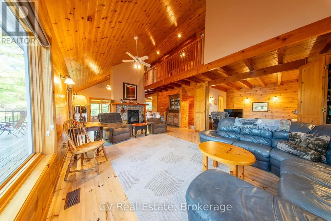
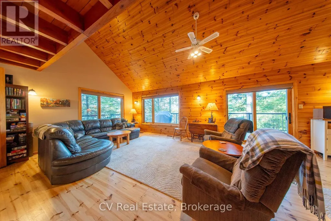
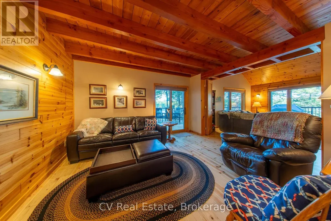
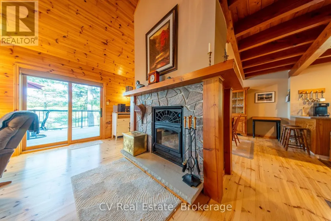
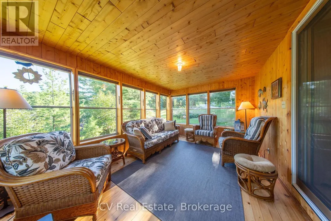
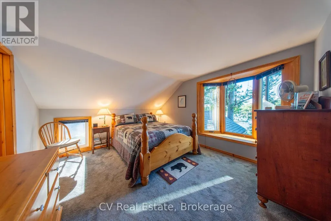
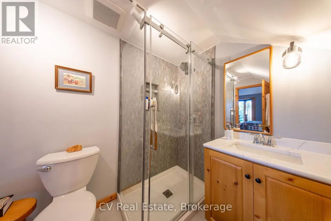
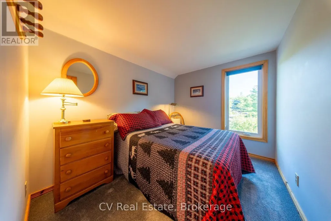
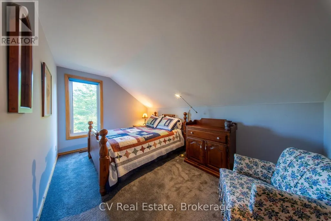
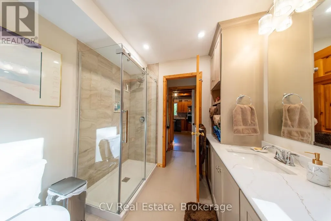
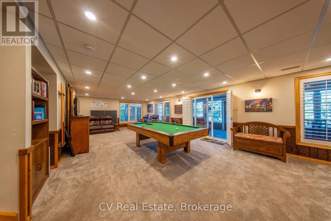
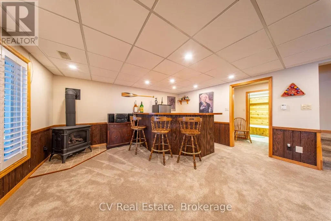
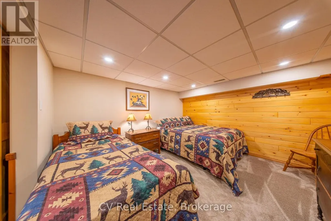
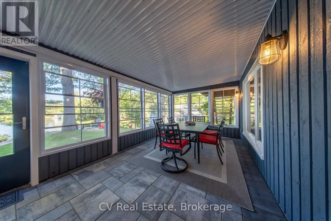
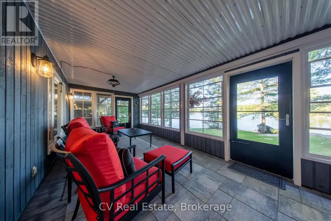
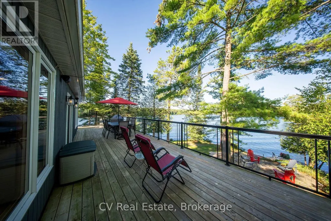
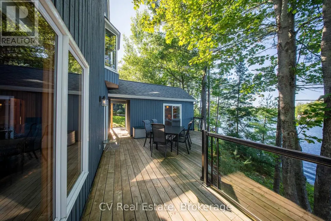
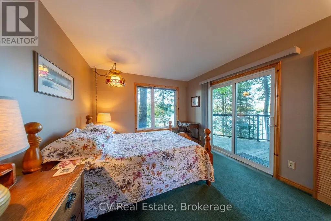
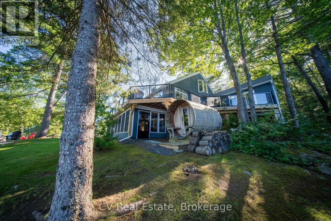
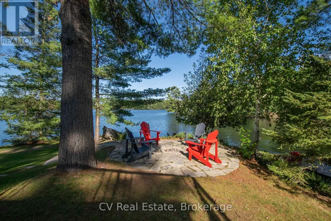
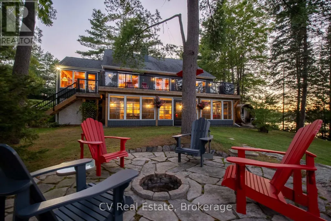
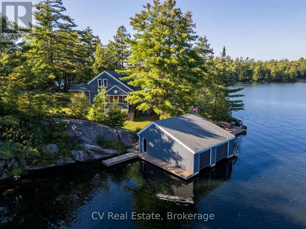
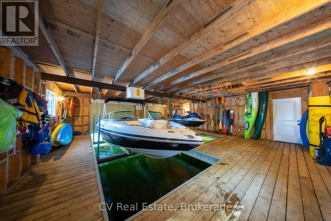
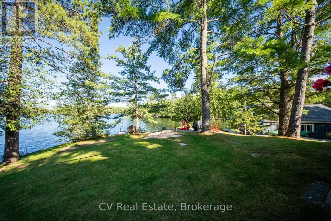
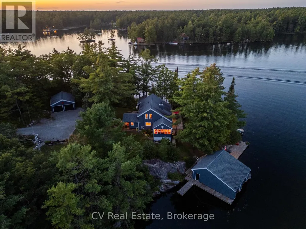
Welcome to an exceptional Severn River retreat, privately positioned on a picturesque point with an impressive 465 feet of shoreline and panoramic views from nearly every room. Set on just under an acre, this beautifully updated, turnkey property offers the perfect combination of privacy, recreation and year-round waterfront living.Designed for effortless entertaining, the home features bright, inviting interiors, a Muskoka room, spacious screened porch, multiple oversized decks and a walkout lower level leading directly to the water.The waterfront is the true showpiece. Enjoy deep water swimming and boating from the spacious dock and double-slip boathouse, a level grassy lawn for games and gatherings, and a stunning waterside fire pit for evenings by the river. A detached bunkie with its own bathroom provides private accommodations for guests, while the two-car garage offers excellent storage for vehicles, boats and recreational equipment.Thoughtfully updated throughout, improvements include new windows and sliding doors, a completely rebuilt deck, Muskoka room addition, new siding, trim, eavestroughs and exterior doors, fresh exterior paint, new carpeting, renovated bathrooms and upgraded kitchen appliances. Wood and propane fireplaces, a cedar barrel sauna, well water and generator provide comfort in every season.Located directly on the renowned Trent-Severn Waterway, this is a boater's paradise with endless kilometres of cruising from your dock. Explore marinas, restaurants and waterfront destinations, with the iconic Big Chute Marine Railway just minutes away and Georgian Bay only two locks beyond.With snowmobile trails nearby, Mount St. Louis Moonstone approximately 30 minutes away, Highway 400 just 15 minutes away and downtown Toronto under two hours, this move-in-ready retreat delivers an outstanding four-season waterfront lifestyle in an incredible location. (id:7434)
General Features
| Features | Level lot, Sloping, Flat site, Sump Pump, In-Law Suite, Sauna |
|---|---|
| Easement | Unknown |
| Community Features | Fishing |
| Property Type | Single Family |
| Zoning Description | SR1 |
| CommunityName | Rural Severn |
| Amenities | Golf Nearby, Marina, Place of Worship |
| Building Amenities | Fireplace(s) |
| Building Appliances | Oven - Built-In, Central Vacuum, Range, Water Heater, Water softener, Water Treatment, All, Dishwasher, Microwave, Stove, Window Coverings, Refrigerator |
| Building Basement Features | Walk out |
| Building Cooling Type | Central air conditioning |
| Location Description | BIG CHUTE RD TO MANTON LANE |
| Parking Space Total | 7 |
| Foundation Type | Block |
| Building Type | House |
| Ownership Type | Freehold |
| Building.StoriesTotal | 2 |
Interior Features
| Building Fireplace Present | True |
|---|---|
| Building Fireplace Total | 2 |
| Building Heating Type | Baseboard heaters, Forced air, Heat Pump |
| Building Heating Fuel | Electric, Propane, Wood |
| Basement Development | Finished |
| Basement Type | Full (Finished) |
| Ceiling Type | Suspended ceiling |
| Construction Style Attachment | Detached |
| Living Area Range | 2000 |
| Bedrooms | 3+2 |
Exterior Features
| Structure | Deck, Boathouse, Dock |
|---|---|
| Water Front Name | Severn River |
| Water Front Type | Waterfront on river |
| ViewType | View, River view, View of water, Direct Water View |
| Land Amenities | Golf Nearby, Marina, Place of Worship |
| Landscape Features | Landscaped, Lawn sprinkler |
| Sewer | Septic System |
| Exterior Finish | Wood |
Room Details
| Room | Dimensions | Level | Flooring | Details |
|---|---|---|---|---|
| Bedroom | 3.07 m x 2.7 m | Upper Level | 2.7 m | |
| Dining room | 4.09 m x 4.74 m | Main level | 4.74 m | |
| Family room | 3.59 m x 4.18 m | Main level | 4.18 m | |
| Foyer | 4.46 m x 2.68 m | Main level | 2.68 m | |
| Kitchen | 3.99 m x 4.12 m | Main level | 4.12 m | |
| Living room | 7.12 m x 6.37 m | Main level | 6.37 m | |
| Primary Bedroom | 3.58 m x 3.98 m | Upper Level | 3.98 m | |
| Recreational, Games room | 4.09 m x 4.68 m | Lower level | 4.68 m | |
| Sunroom | 3.29 m x 4.74 m | Main level | 4.74 m |
Amenities
- Views
- New Construction
- Adult 55+
- Lease To Own
- No Strata Fees
- Furnished
- Primary On Main
- Air Conditioning
- Seller Finance
- Green
- Fixer Upper
- Horse
- Golf
- Fireplace
- Deck
- Garage
- Basement
- Pool

Property vs Single Family Average in L0K 1E0
Price
In The Neighbourhood
Open House
Severn
$ 1,499,000
- Type
- Single Family
- Rooms
- 6 Beds + 3.5 Baths
Century 21 B.J. Roth Realty Ltd.
Golf Course
Severn
$ 1,038,888
- Type
- Single Family
- Rooms
- 3 Beds + 2 Baths
CENTURY 21 RED STAR REALTY INC.
Waterfront
Severn
$ 1,349,900
- Type
- Single Family
- Rooms
- 5 Beds + 3 Baths
FARIS TEAM REAL ESTATE BROKERAGE
Waterfront
Severn
$ 1,390,000
- Type
- Single Family
- Rooms
- 2 Beds + 1 Baths
Royal LePage Lakes Of Muskoka - Clarke Muskoka Realty
Primary On Main
Severn
$ 1,300,000
- Type
- Single Family
- Rooms
- 4 Beds + 3 Baths
Century 21 B.J. Roth Realty Ltd.
Golf Course
Severn
$ 1,099,900
- Type
- Single Family
- Rooms
- 5 Beds + 2.5 Baths
CENTURY 21 B.J. ROTH REALTY LTD.
Waterfront
Severn
$ 699,900
- Type
- Single Family
- Rooms
- 2 Beds + 1 Baths
Royal LePage Lakes Of Muskoka - Clarke Muskoka Realty
Waterfront
Severn
$ 799,999
- Type
- Single Family
- Rooms
- 3 Beds + 2.5 Baths
Century 21 B.J. Roth Realty Ltd.
Waterfront
Severn
$ 1,898,000
- Type
- Single Family
- Rooms
- 5 Beds + 2.5 Baths
RE/MAX HALLMARK PEGGY HILL GROUP REALTY
