
Views - Primary on Main




Address
107 Stillwater Crescent, Blue Mountains, ON
Price
$ 1,325,000
Property Attributes
- ID#X13785788
- TypeSingle Family
- Listing Status Active
- MunicipalityBlue Mountains
- CityBlue Mountains
- AreaBlue Mountains
- NeighbourhoodBlue Mountains
- Postal CodeL9Y 4P5
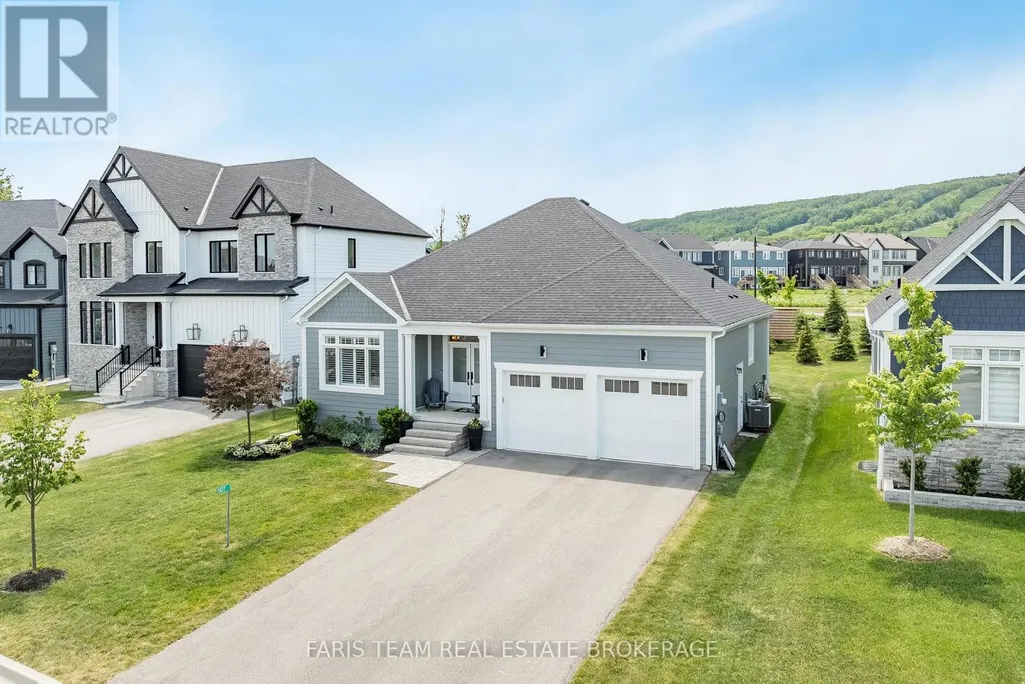
- StyleBungalow
- Price$ 1,325,000
- Bedrooms2+2
- Bathrooms3
- Half Bathrooms0
Data Source:
Canadian Real Estate Association (CREA)
Property Description
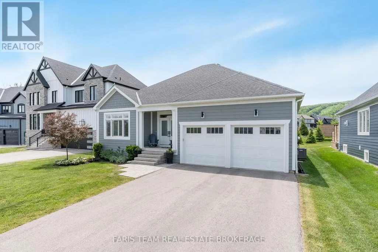
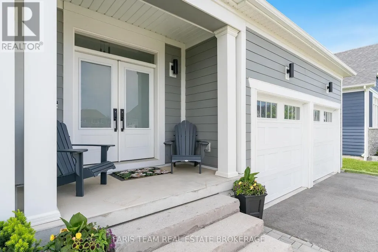
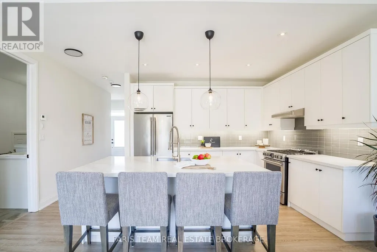
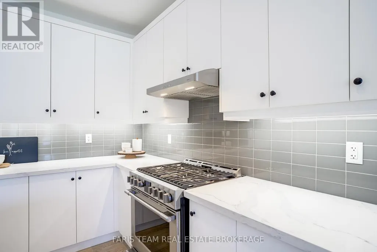
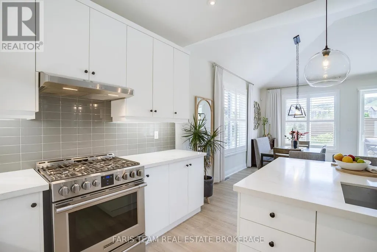
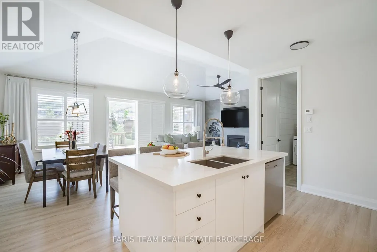
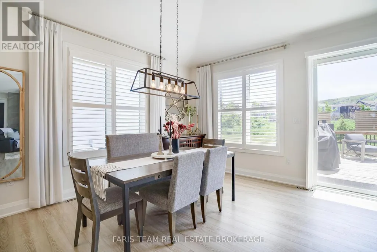
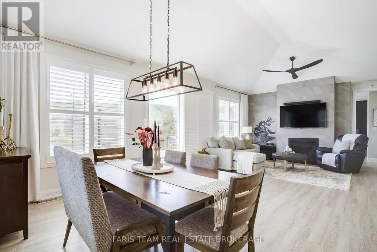
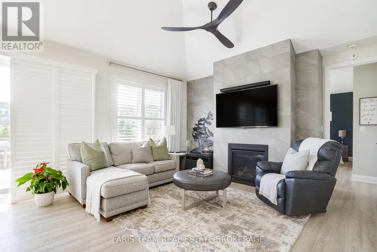
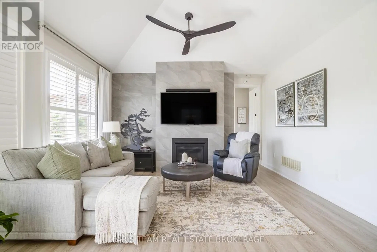
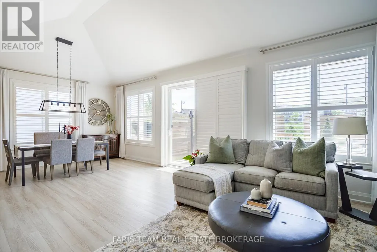
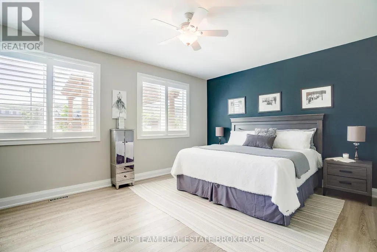
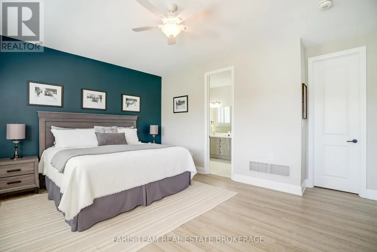
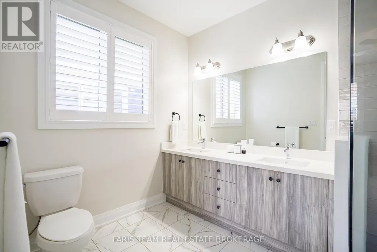
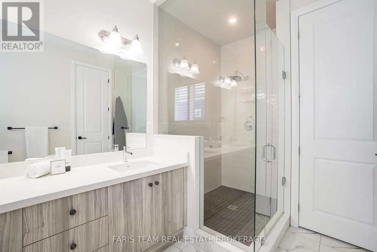
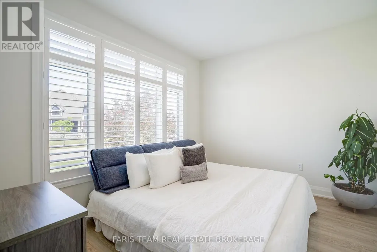
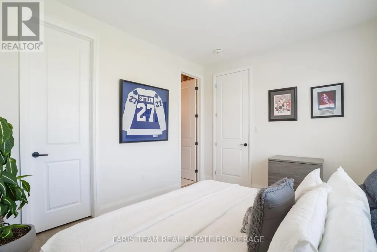
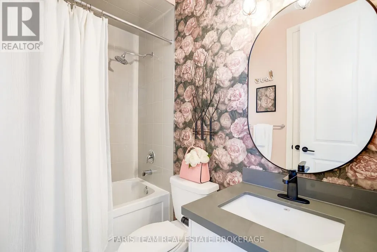
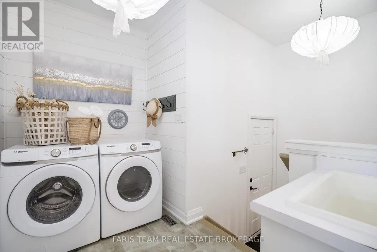
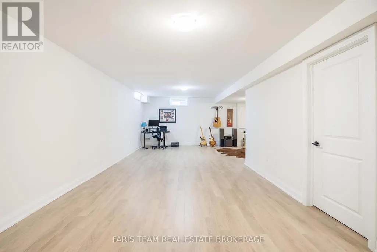
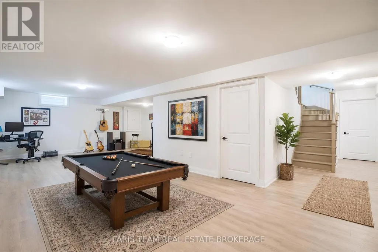
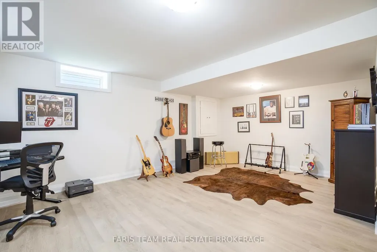
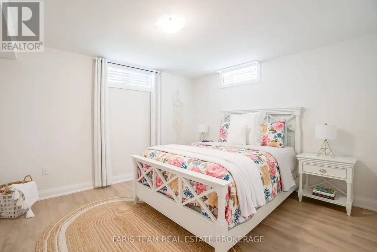
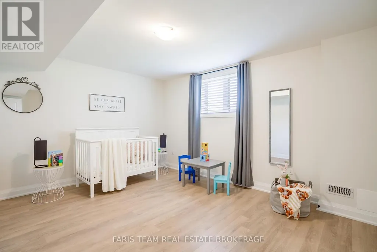
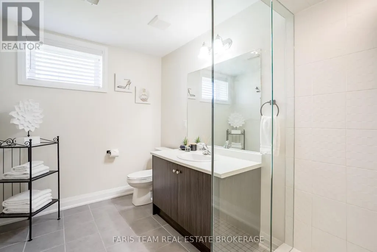
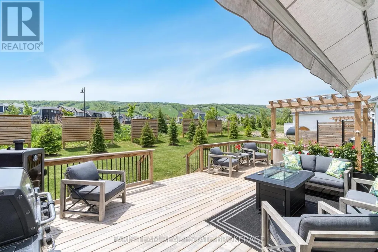
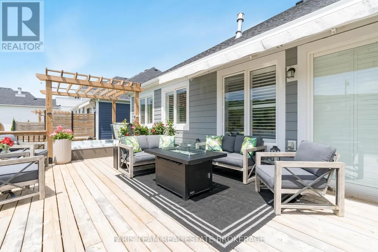
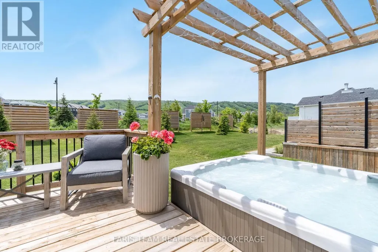
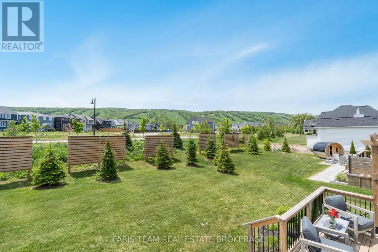
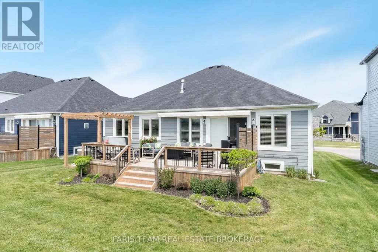
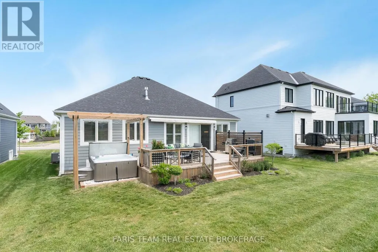
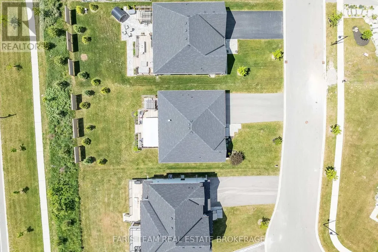
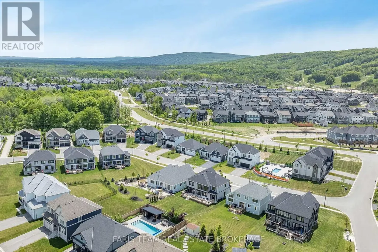
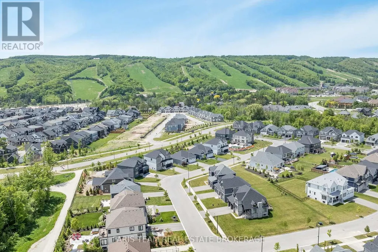
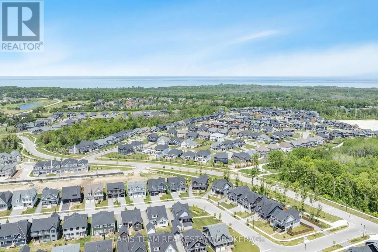
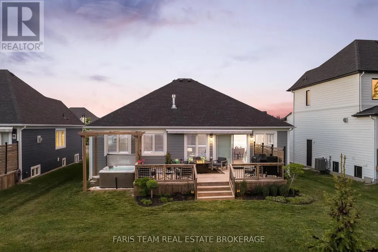
Top 5 Reasons You Will Love This Home: 1) Beautifully upgraded Crestview Estates bungalow offering luxury vinyl flooring, California shutters, a modern stone fireplace, and a stylish shiplap-accented laundry room 2) Bright open-concept design featuring a spacious primary suite, a main level guest bedroom with semi-ensuite access, and a finished lower level complete with engineered vinyl flooring and two additional bedrooms 3) Exceptional functionality with abundant indoor storage, a cold cellar, and a fully insulated dry-walled double-car garage equipped with heavy-duty shelving 4) Professionally designed backyard retreat featuring a spacious deck, pergola, private hot tub, gas barbeque hookup, custom awning, full privacy fencing, and beautifully landscaped perennial gardens 5) Resort-style living with unobstructed views of the ski hills and mountains, minutes away from Thornbury and Collingwood, and elite access to purchase a resident BMVA membership with access to private beaches, village shuttles, and exclusive amenities. 1,482 above grade sq.ft. plus a finished lower level. *Please note some images have been virtually staged to show the potential of the home. (id:7434)
General Features
| Property Type | Single Family |
|---|---|
| Zoning Description | R1-1-112 |
| CommunityName | Blue Mountains |
| Amenities | Ski area |
| Building Age | 6 to 15 years |
| Building Amenities | Fireplace(s) |
| Building Appliances | Hot Tub, Dishwasher, Dryer, Stove, Water Heater, Washer, Refrigerator |
| Building Architectural Style | Bungalow |
| Building Cooling Type | Central air conditioning |
| Location Description | Springside Cres/Stillwater Cres |
| Parking Space Total | 6 |
| Foundation Type | Concrete |
| Building Type | House |
| Ownership Type | Freehold |
| Building.StoriesTotal | 1 |
Interior Features
| Building Fireplace Present | True |
|---|---|
| Building Fireplace Total | 1 |
| Building Heating Type | Forced air |
| Building Heating Fuel | Natural gas |
| Basement Development | Finished |
| Basement Type | Full (Finished) |
| Construction Style Attachment | Detached |
| Flooring Type | Vinyl, Tile |
| Living Area Range | 1100 |
| Bedrooms | 2+2 |
Exterior Features
| Structure | Deck |
|---|---|
| ViewType | View |
| Land Amenities | Ski area |
| Sewer | Sanitary sewer |
| Exterior Finish | Hardboard |
Room Details
| Room | Dimensions | Level | Flooring | Details |
|---|---|---|---|---|
| Bedroom | 3.73 m x 3.07 m | Main level | 3.07 m | |
| Dining room | 4.49 m x 2.79 m | Main level | 2.79 m | |
| Family room | 9.52 m x 3.71 m | Lower level | 3.71 m | |
| Games room | 3.98 m x 2.12 m | Lower level | 2.12 m | |
| Kitchen | 4.88 m x 3.3 m | Main level | 3.3 m | |
| Laundry room | 3.19 m x 1.96 m | Main level | 1.96 m | |
| Living room | 5.81 m x 4.52 m | Main level | 4.52 m | |
| Primary Bedroom | 5.39 m x 4.52 m | Main level | 4.52 m |
Amenities
- Views
- New Construction
- Adult 55+
- Lease To Own
- No Strata Fees
- Furnished
- Primary On Main
- Air Conditioning
- Seller Finance
- Green
- Fixer Upper
- Horse
- Golf
- Fireplace
- Deck
- Garage
- Basement
- Pool

Property vs Single Family Average in L9Y 4P5
Price
In The Neighbourhood
Open House
Blue Mountains
$ 1,749,000
- Type
- Single Family
- Rooms
- 6 Beds + 4 Baths
Royal LePage Locations North
Just Listed
Blue Mountains
$ 28,000
- Type
- Single Family
- Rooms
- 5 Beds + 4 Baths
Century 21 Millennium Inc.
Just Listed
Blue Mountains
$ 4,500
- Type
- Single Family
- Rooms
- 4 Beds + 2.5 Baths
Chestnut Park Real Estate
Just Listed
Blue Mountains
$ 1,399,000
- Type
- Single Family
- Rooms
- 5 Beds + 3 Baths
Forest Hill Real Estate Inc.
Just Listed
Blue Mountains
$ 5,000
- Type
- Single Family
- Rooms
- 4 Beds + 3.5 Baths
Royal LePage Locations North
Open House
Blue Mountains
$ 1,489,000
- Type
- Single Family
- Rooms
- 5 Beds + 3.5 Baths
Century 21 Millennium Inc.
Open House
Blue Mountains
$ 3,999,000
- Type
- Single Family
- Rooms
- 4 Beds + 3.5 Baths
Sotheby's International Realty Canada
Views
Blue Mountains
$ 945,000
- Type
- Single Family
- Rooms
- 3 Beds + 3.5 Baths
Century 21 Millennium Inc.
Primary On Main
Blue Mountains
$ 984,990
- Type
- Single Family
- Rooms
- 5 Beds + 4 Baths
Royal LePage Locations North
Views
Blue Mountains
$ 2,190,999
- Type
- Single Family
- Rooms
- 6 Beds + 4.5 Baths
Royal LePage Signature Realty
Water Views
Blue Mountains
$ 2,099,999
- Type
- Single Family
- Rooms
- 4 Beds + 3.5 Baths
Royal LePage Signature Realty
