
Address
Upper - 462 Muskoka 3 Road N, Huntsville (Chaffey), ON
Price
$ 2,650
Property Attributes
- ID#X13786974
- TypeSingle Family
- Listing Status Active
- MunicipalityHuntsville (Chaffey)
- CityHuntsville (Chaffey)
- AreaChaffey
- NeighbourhoodChaffey
- Postal CodeP1H 1C6
- StyleBungalow
- Price$ 2,650
- Bedrooms2
- Bathrooms1
- Half Bathrooms0
Data Source:
Canadian Real Estate Association (CREA)
Property Description
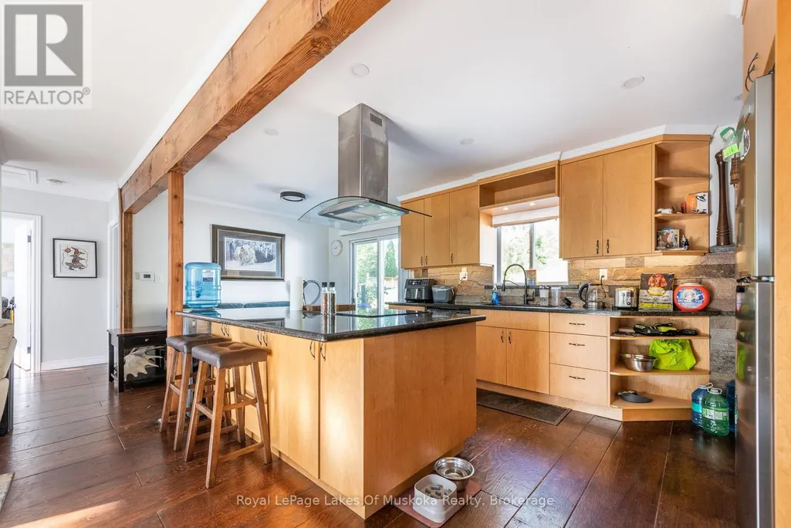
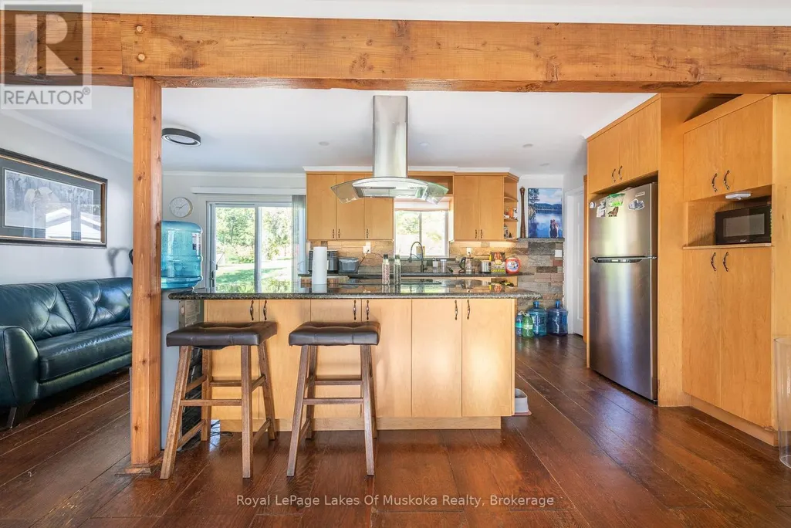
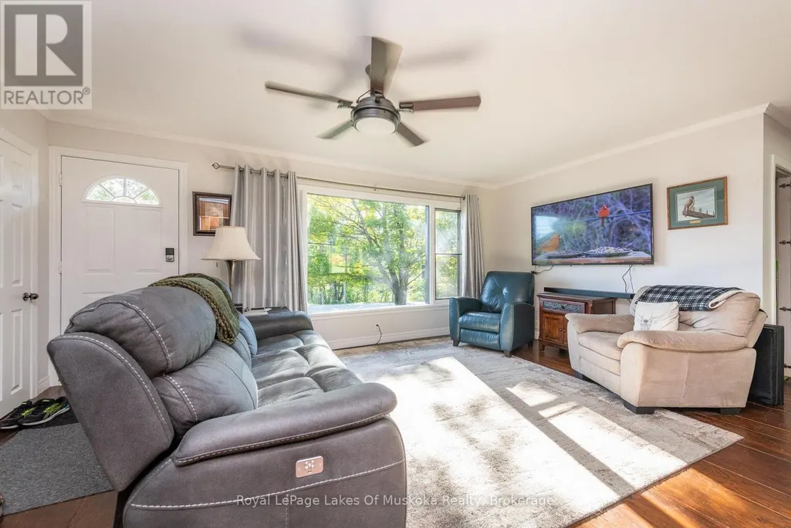
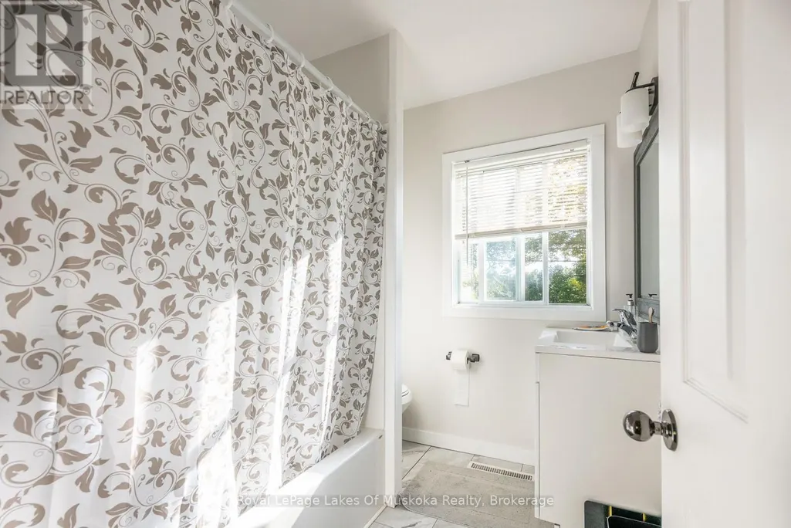
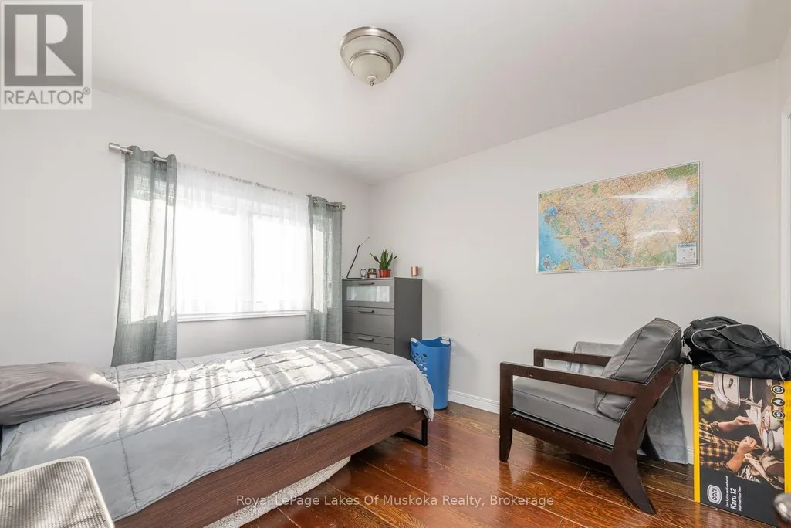
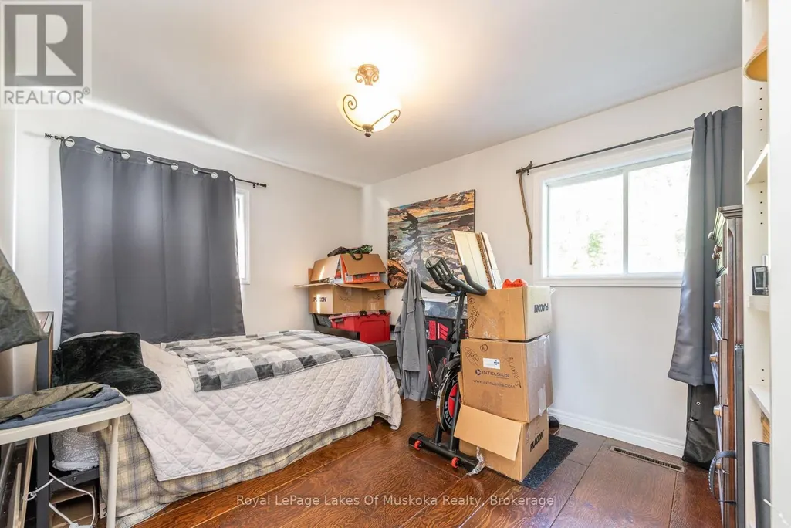
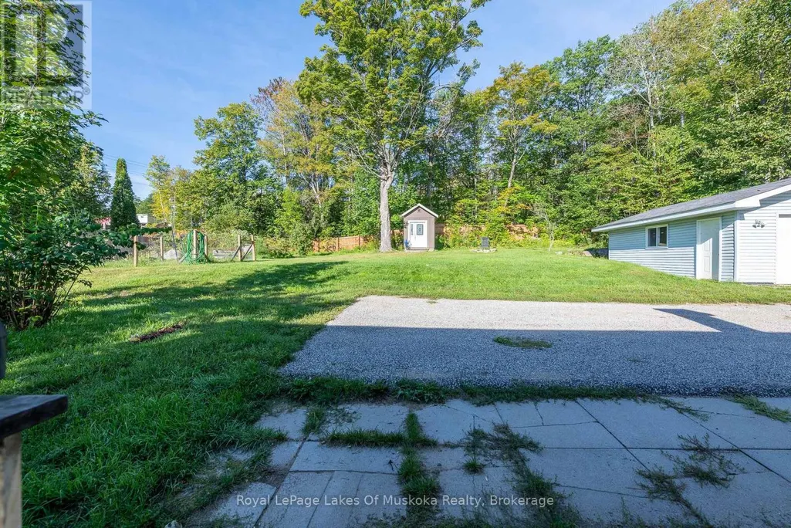
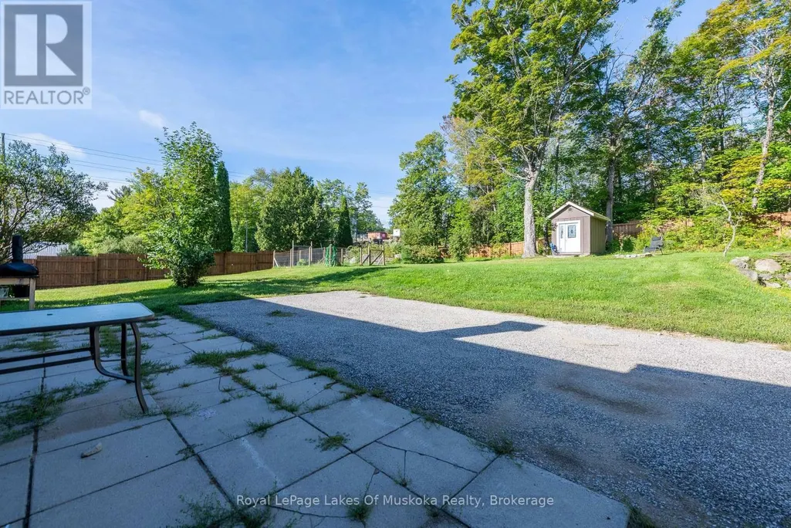
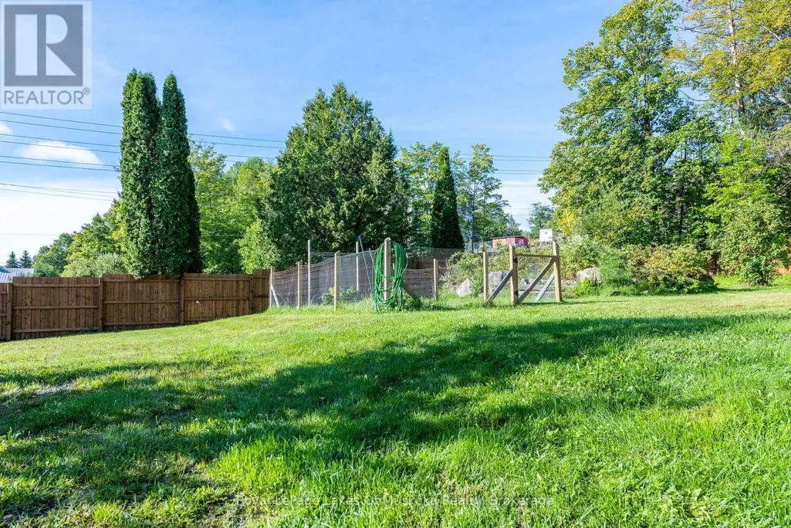
Spacious and bright 2-bedroom apartment in a convenient Huntsville location, just 5 minutes from downtown and close to the hospital. This inviting all inclusive unit offers plenty of natural light throughout, a large eat-in kitchen with ample room for dining, and a renovated 4-piece bathroom. Sliding doors provide direct access to a very large, fully fenced shared backyard, offering plenty of outdoor space to relax and enjoy. Shared laundry is available on-site for added convenience.With a functional layout, generous living space, and easy access to downtown Huntsville, shopping, restaurants, amenities, and the hospital, this apartment is a great place to call home. High Speed Internet Included in rent. (id:7434)
General Features
| Property Type | Single Family |
|---|---|
| Lease | 2650.00 |
| CommunityName | Chaffey |
| Building Architectural Style | Bungalow |
| Building Basement Features | Separate entrance |
| Building Cooling Type | Central air conditioning |
| Location Description | Cross Streets: Muskoka rd 3 and Campus Trail. ** Directions: Muskoka Road 3 past hospital home on left. |
| Parking Space Total | 2 |
| Foundation Type | Concrete |
| Building Type | House |
| Ownership Type | Freehold |
| Building.StoriesTotal | 1 |
Interior Features
| Building Fireplace Present | False |
|---|---|
| Building Heating Type | Forced air |
| Building Heating Fuel | Natural gas |
| Basement Type | N/A |
| Construction Style Attachment | Detached |
| Living Area Range | 700 |
| Bedrooms | 2 |
Exterior Features
| Sewer | Sanitary sewer |
|---|---|
| Exterior Finish | Wood |
Room Details
| Room | Dimensions | Level | Flooring | Details |
|---|---|---|---|---|
| Bedroom | 3.93 m x 2.97 m | Main level | 2.97 m | |
| Bedroom 2 | 3.27 m x 3.02 m | Main level | 3.02 m | |
| Kitchen | 6.19 m x 3.42 m | Main level | 3.42 m | |
| Living room | 4.34 m x 4.21 m | Main level | 4.21 m |
Amenities
- Views
- New Construction
- Adult 55+
- Lease To Own
- No Strata Fees
- Furnished
- Primary On Main
- Air Conditioning
- Seller Finance
- Green
- Fixer Upper
- Horse
- Golf
- Fireplace
- Deck
- Garage
- Basement
- Pool

Property vs Single Family Average in P1H 1C6
Price
In The Neighbourhood
Open House
Huntsville (Chaffey)
$ 1,199,900
- Type
- Single Family
- Rooms
- 4 Beds + 3 Baths
Royal LePage Lakes Of Muskoka Realty
Just Listed
Huntsville (Chaffey)
$ 399,900
- Type
- Single Family
- Rooms
- 3 Beds + 1 Baths
RE/MAX Professionals North
Open House
Huntsville (Chaffey)
$ 885,900
- Type
- Single Family
- Rooms
- 3 Beds + 3 Baths
RE/MAX Professionals North
Just Listed
Huntsville (Chaffey)
$ 1,000,000
- Type
- Single Family
- Rooms
- 3 Beds + 2.5 Baths
RE/MAX WEST REALTY INC.
Waterfront
Huntsville (Chaffey)
$ 399,000
- Type
- Single Family
- Rooms
- 3 Beds + 2 Baths
RE/MAX WEST REALTY INC.
Huntsville (Chaffey)
$ 399,000
- Type
- Single Family
- Rooms
- 4 Beds + 1 Baths
Forest Hill Real Estate Inc.
Open House
Huntsville (Chaffey)
$ 1,700
- Type
- Single Family
- Rooms
- 1 Beds + 1 Baths
Royal LePage Lakes Of Muskoka Realty
Primary On Main
Huntsville (Chaffey)
$ 649,900
- Type
- Single Family
- Rooms
- 3 Beds + 1 Baths
Sutton Group Muskoka Realty Inc.
Waterfront
Huntsville (Chaffey)
$ 449,000
- Type
- Single Family
- Rooms
- 3 Beds + 1 Baths
RE/MAX Professionals North
Water Views
Huntsville (Chaffey)
$ 1,799,000
- Type
- Single Family
- Rooms
- 4 Beds + 2 Baths
Royal LePage Lakes Of Muskoka Realty
Water Views
Huntsville (Chaffey)
$ 949,900
- Type
- Single Family
- Rooms
- 2 Beds + 2 Baths
SUTTON GROUP INCENTIVE REALTY INC.
Views
Huntsville (Chaffey)
$ 1,125,000
- Type
- Single Family
- Rooms
- 7 Beds + 5 Baths
RE/MAX Professionals North
Open House
Huntsville (Chaffey)
$ 879,999
- Type
- Single Family
- Rooms
- 4 Beds + 3 Baths
Chestnut Park Real Estate
