
Waterfront
Address
14 Milton Street, Bracebridge, ON
Price
$ 549,900
Property Attributes
- ID#X13465600
- TypeSingle Family
- Listing Status Active
- MunicipalityBracebridge
- CityBracebridge
- AreaBracebridge
- NeighbourhoodBracebridge
- Postal CodeP1L 1G8
- Style
- Price$ 549,900
- Bedrooms2
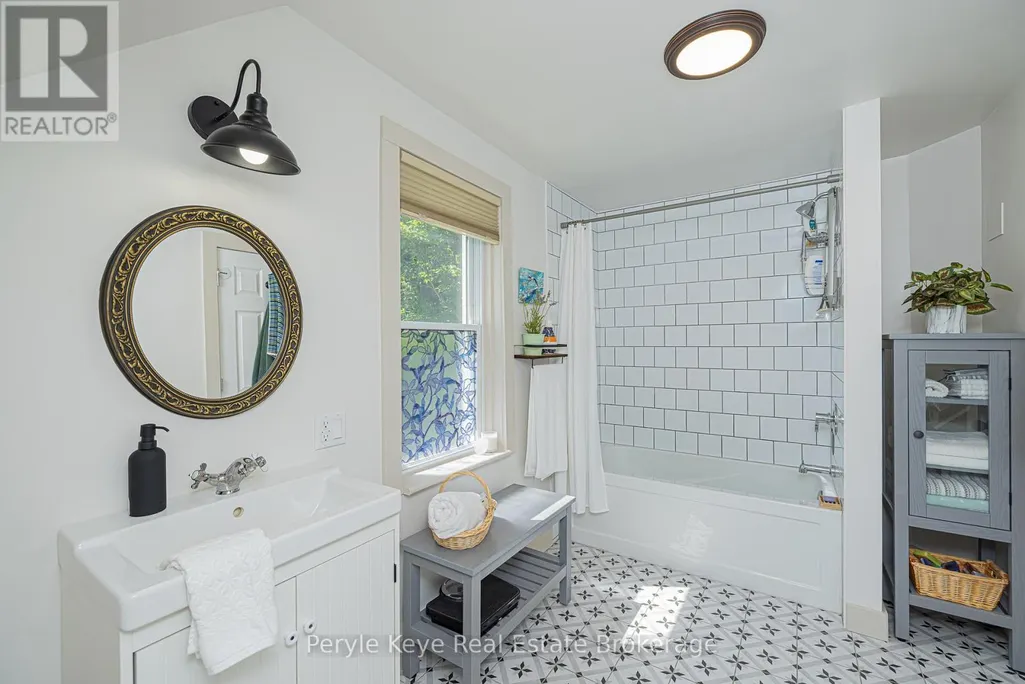
- Bathrooms1
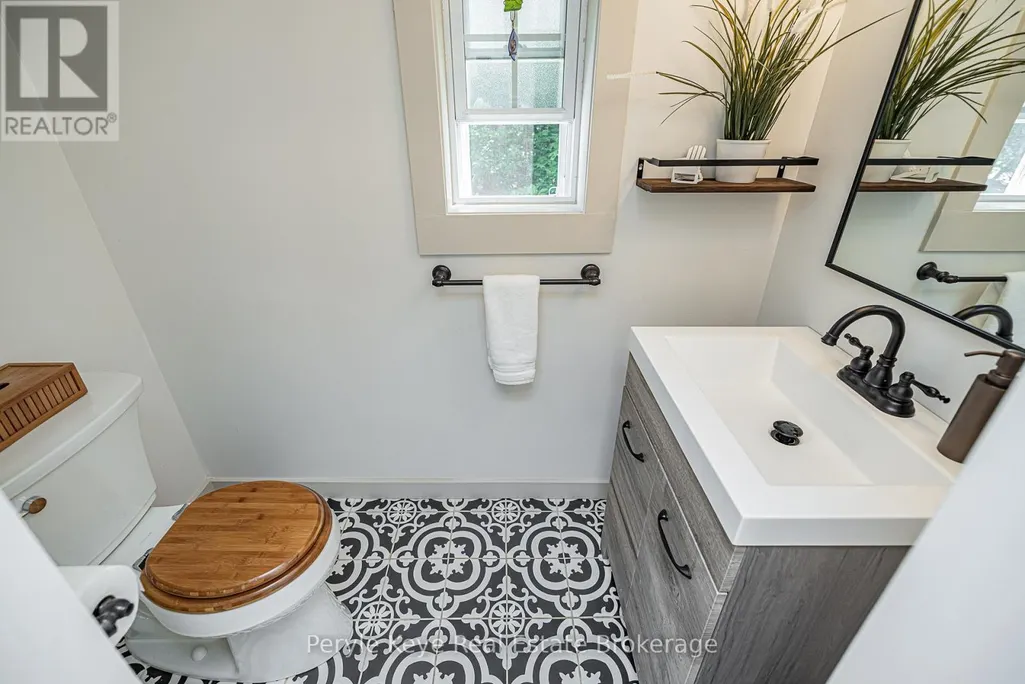
- Half Bathrooms1
Data Source:
Canadian Real Estate Association (CREA)
Property Description
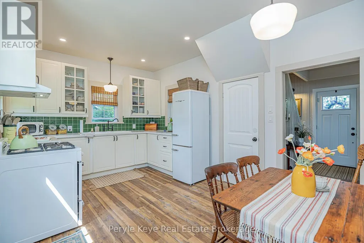
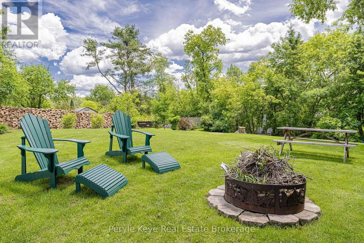
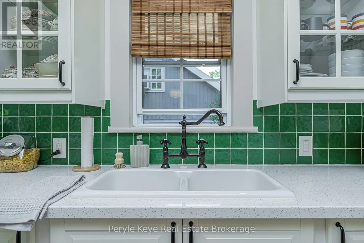
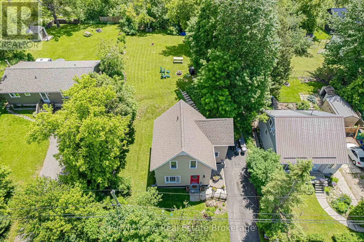
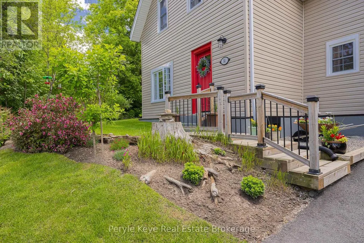
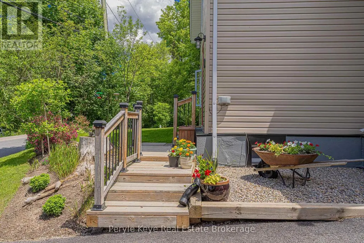
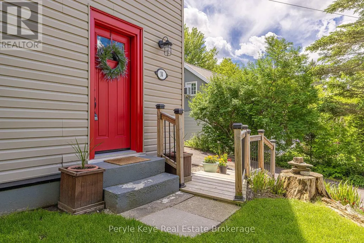
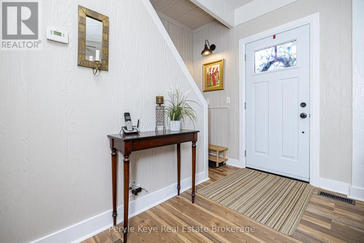
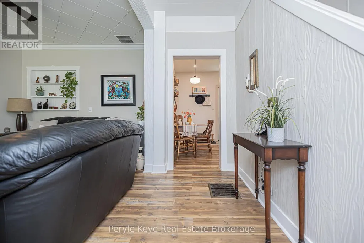
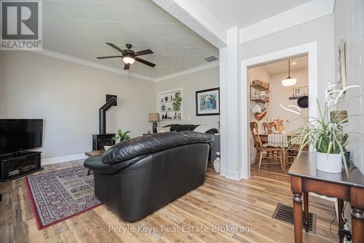
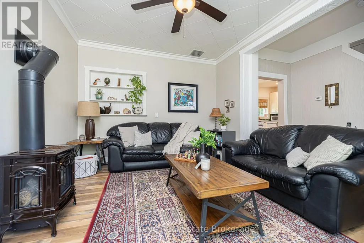
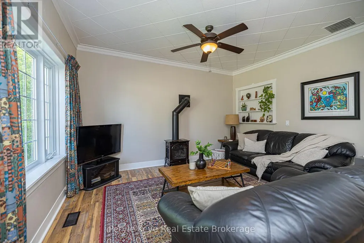
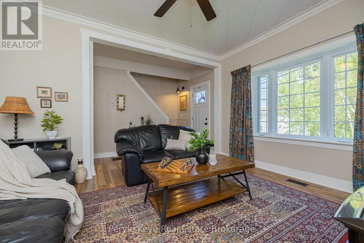
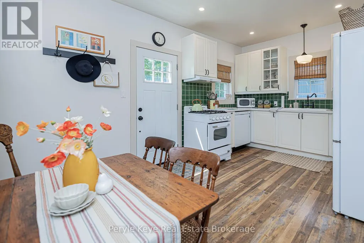
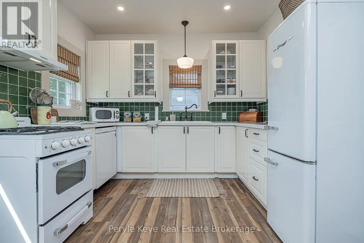
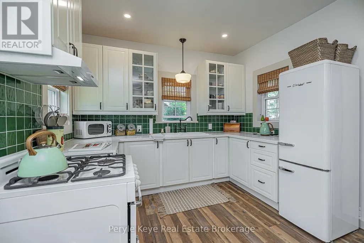
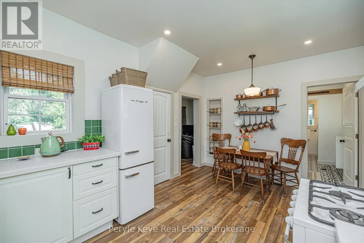
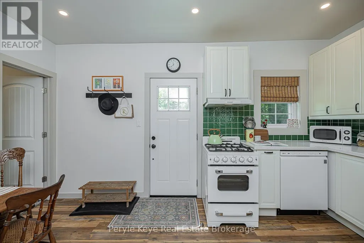
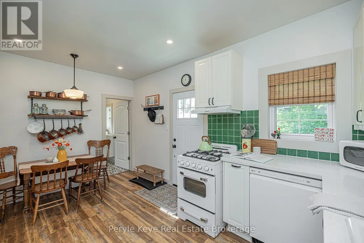
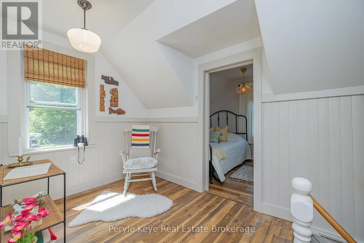
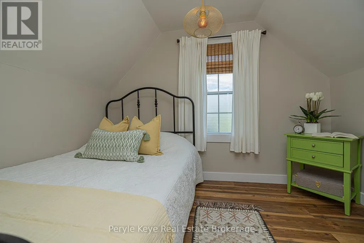
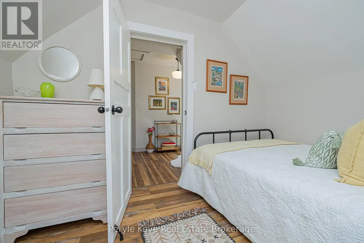
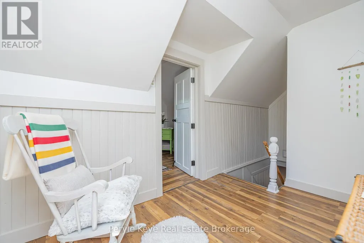
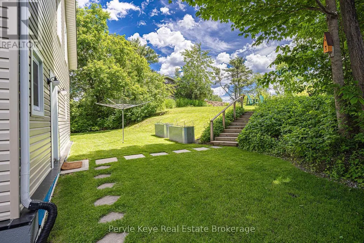
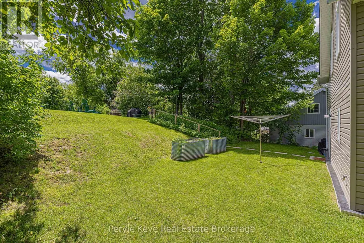
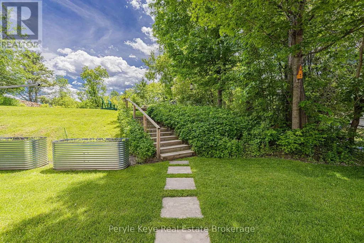
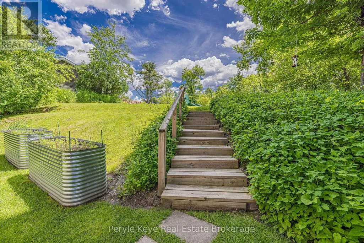
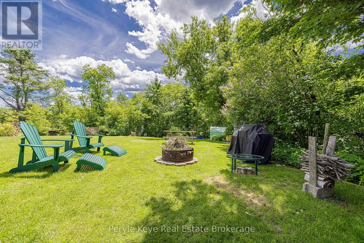
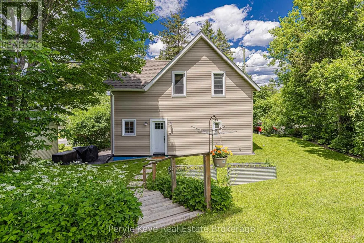
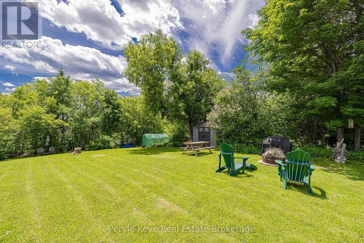
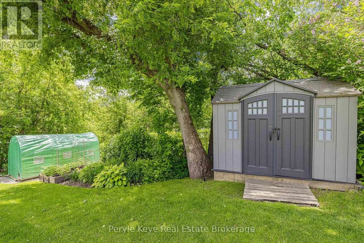
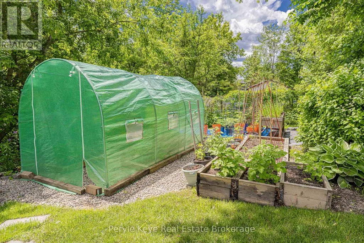
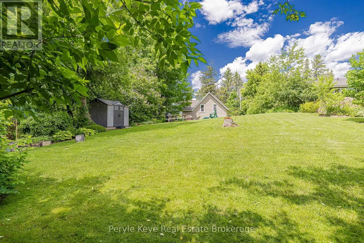
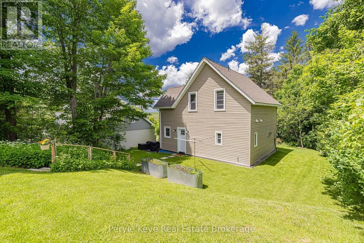
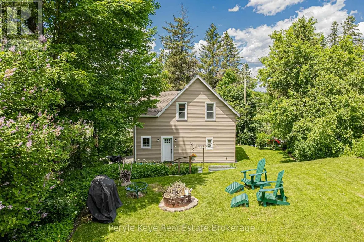
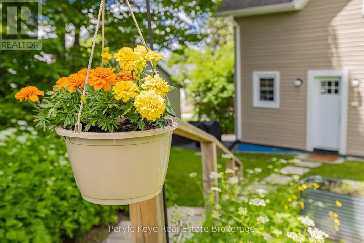
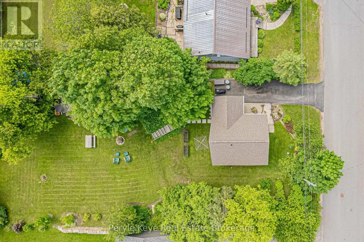
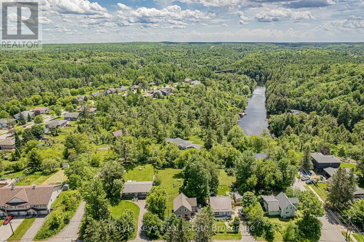
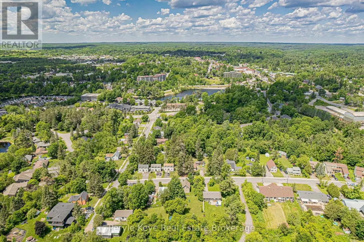
Some homes come with a long list of projects. This one lets you start enjoying life right away. Set on a well-sized in-town lot, this thoughtfully renovated home offers modern updates where they matter most, outdoor space you'll actually use, and a location that keeps you connected to everything Bracebridge has to offer.The home has had many improvements, including updated plumbing and electrical, a renovated kitchen with quartz countertops, re-insulated and re-shingled roof, paved driveway, updated doors and a gas fireplace. The result is a home that feels comfortable, inviting, and ready for its next chapter! Inside, the living room is warmed by the glow of a gas fireplace, ideal for cold nights, quiet evenings, and gathering with friends and family. The updated kitchen provides a functional space to cook weekday dinners, sip your morning coffee, or enjoy that Saturday brunch you've been meaning to do. One look out the back door and the pace of your day slows down. The backyard offers a generous amount of space with a beautifully maintained lawn, apple trees, established gardens, and room to make it your own. Grow vegetables, host summer barbecues, gather around a bonfire with friends, or simply enjoy quiet moments listening to the birds. It's a peaceful setting that feels surprisingly removed from town despite being only minutes from its conveniences. When you're ready to venture beyond the backyard, Kelvin Grove Park is just a short walk away. Spend your evenings playing pickleball or basketball, take the kids to the playground, cool off with a swim from the dock, or simply relax by the river and take in the beautiful views of Bracebridge Falls. Close to schools, shopping, restaurants, and everyday amenities, this property offers a place to put down roots, build memories, and enjoy the next chapter of life. It's exciting to find a home that checks the boxes, but it's even more exciting when the home doesn't come with a list of to do's. Just move in, and enjoy. (id:7434)
General Features
| Features | Irregular lot size |
|---|---|
| Property Type | Single Family |
| Zoning Description | R1 |
| CommunityName | Bracebridge |
| Amenities | Park, Public Transit, Hospital |
| Building Amenities | Fireplace(s) |
| Building Appliances | Water Heater - Tankless, Blinds, Dishwasher, Dryer, Freezer, Stove, Washer, Refrigerator |
| Building Cooling Type | None |
| Location Description | Cross Streets: Young St - Milton St. ** Directions: Ecclestone Dr - Young St - Milton St. |
| Parking Space Total | 3 |
| Foundation Type | Stone, Concrete |
| Building Type | House |
| Ownership Type | Freehold |
| Building.StoriesTotal | 2 |
Interior Features
| Building Fireplace Present | True |
|---|---|
| Building Heating Type | Forced air |
| Building Heating Fuel | Natural gas |
| Basement Development | Unfinished |
| Basement Type | Full (Unfinished) |
| Construction Style Attachment | Detached |
| Living Area Range | 1100 |
| Bedrooms | 2 |
Exterior Features
| Structure | Shed |
|---|---|
| Water Front Type | Waterfront |
| Land Amenities | Park, Public Transit, Hospital |
| Landscape Features | Landscaped |
| Sewer | Sanitary sewer |
| Exterior Finish | Vinyl siding |
Room Details
| Room | Dimensions | Level | Flooring | Details |
|---|---|---|---|---|
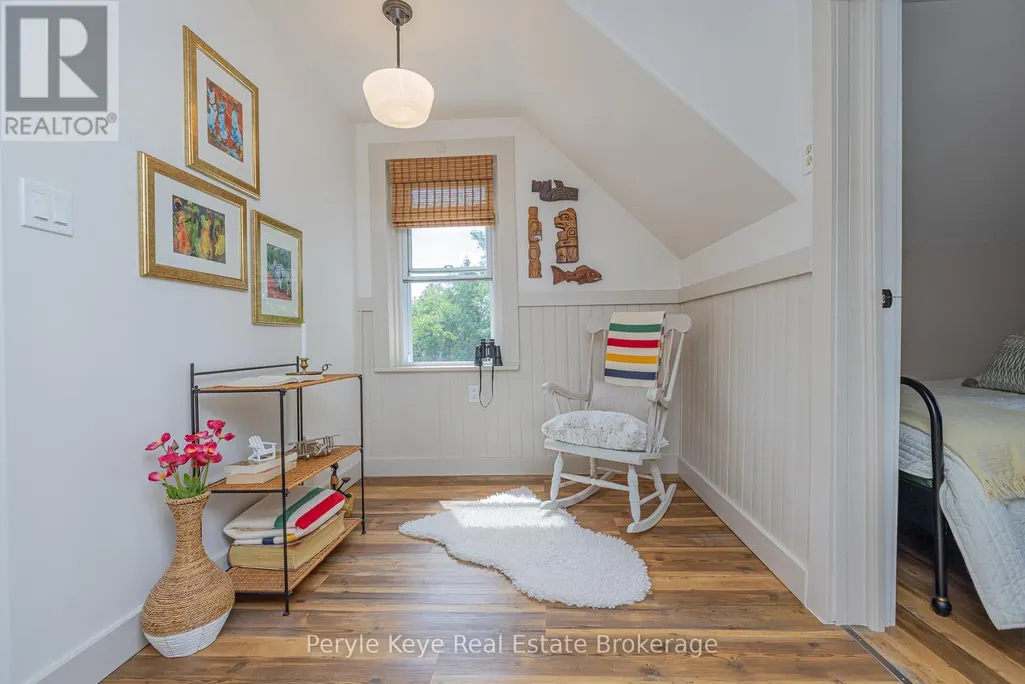
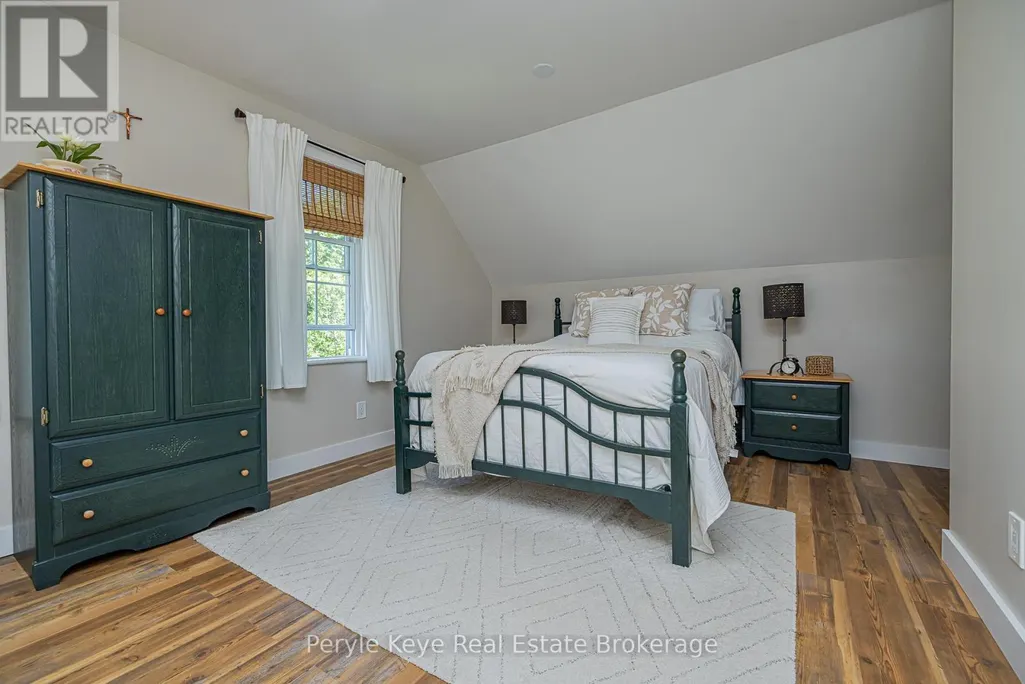
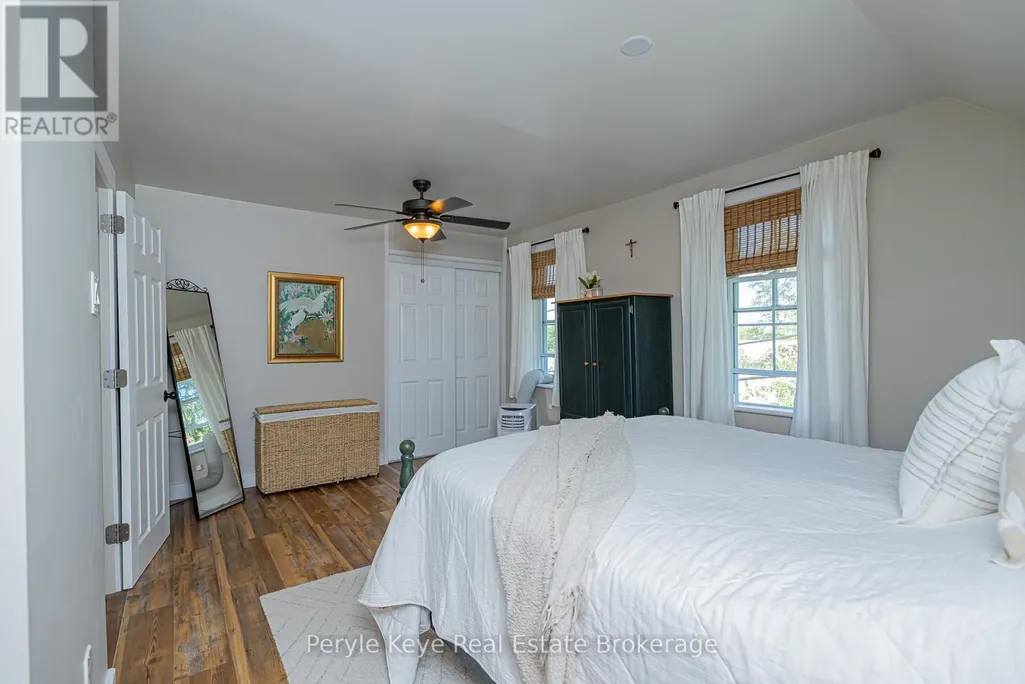
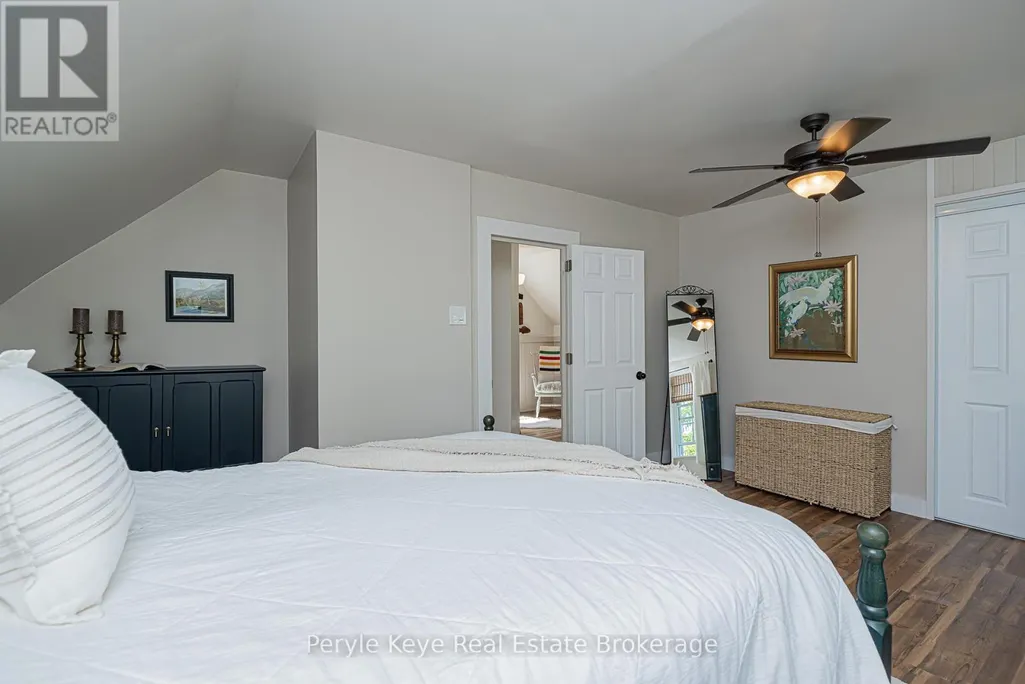
| Bedroom | 3.19 m x 2.26 m | Second level | 2.26 m | |
| Dining room | 3.17 m x 2.5 m | Main level | 2.5 m | |
| Foyer | 3.12 m x 2.32 m | Main level | 2.32 m | |
| Kitchen | 3.17 m x 2.2 m | Main level | 2.2 m | |
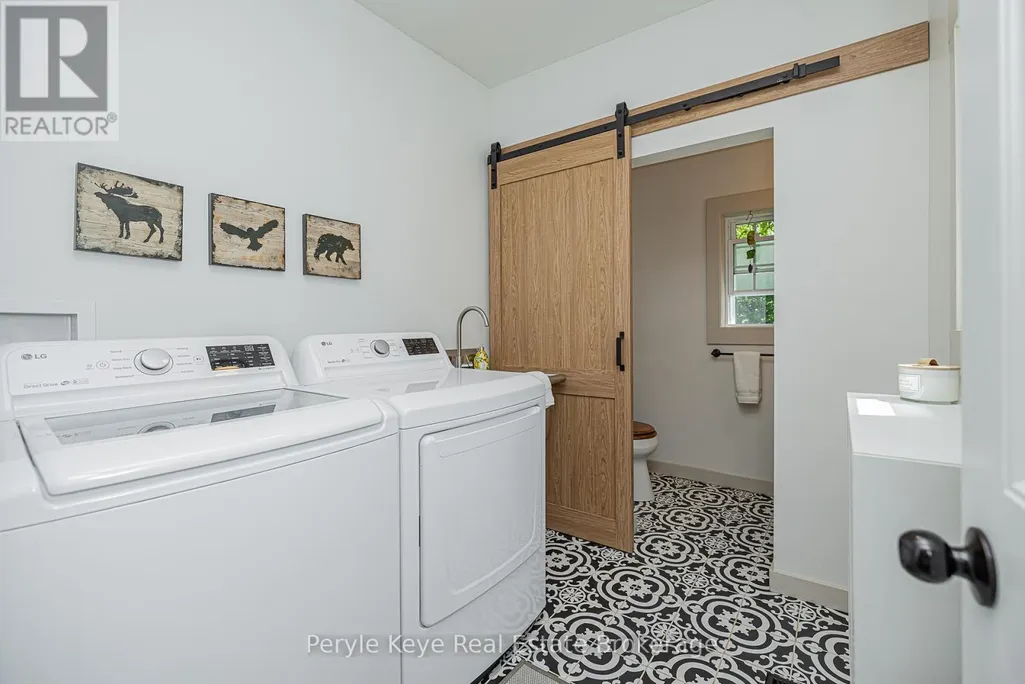
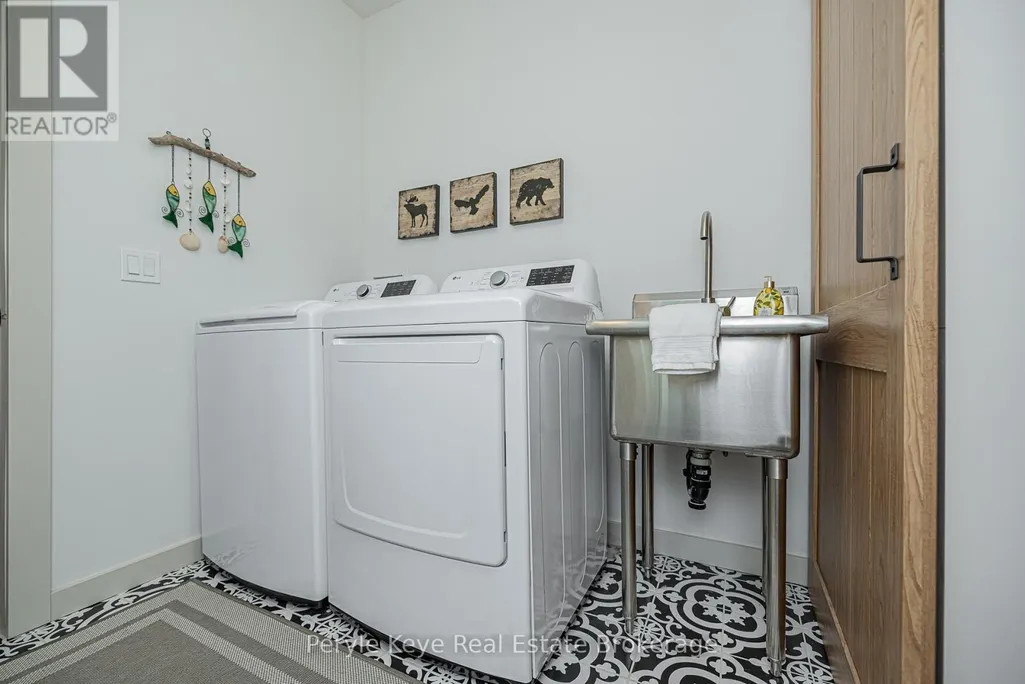
| Laundry room | 2.12 m x 2.18 m | Main level | 2.18 m | |
| Living room | 4.12 m x 3.34 m | Main level | 3.34 m | |
| Utility room | 5.79 m x 7.32 m | Basement | 7.32 m |
Amenities
- Views
- New Construction
- Adult 55+
- Lease To Own
- No Strata Fees
- Furnished
- Primary On Main
- Air Conditioning
- Seller Finance
- Green
- Fixer Upper
- Horse
- Golf
- Fireplace
- Deck
- Garage
- Basement
- Pool

Property vs Single Family Average in P1L 1G8
Price
In The Neighbourhood
Primary On Main
Bracebridge
$ 2,800
- Type
- Single Family
- Rooms
- 4 Beds + 1 Baths
SUTTON GROUP INCENTIVE REALTY INC.
Primary On Main
Bracebridge
$ 879,000
- Type
- Single Family
- Rooms
- 4 Beds + 2.5 Baths
RE/MAX Professionals North
Water Views
Bracebridge
$ 1,395,000
- Type
- Single Family
- Rooms
- 5 Beds + 3.5 Baths
Royal LePage Lakes Of Muskoka Realty
Bracebridge
$ 449,000
- Type
- Single Family
- Rooms
- 2 Beds + 2 Baths
Royal LePage Lakes Of Muskoka Realty
Bracebridge
$ 259,000
- Type
- Single Family
- Rooms
- 2 Beds + 2 Baths
Sotheby's International Realty Canada
Golf Course
Bracebridge
$ 899,000
- Type
- Single Family
- Rooms
- 5 Beds + 3.5 Baths
Royal LePage Lakes Of Muskoka Realty
Primary On Main
Bracebridge
$ 499,000
- Type
- Single Family
- Rooms
- 4 Beds + 1 Baths
SUTTON GROUP INCENTIVE REALTY INC.
Waterfront
Bracebridge
$ 549,500
- Type
- Single Family
- Rooms
- 2 Beds + 1 Baths
Sotheby's International Realty Canada
Primary On Main
Bracebridge
$ 1,975,000
- Type
- Single Family
- Rooms
- 4 Beds + 4.5 Baths
Chestnut Park Real Estate
Water Views
Bracebridge
$ 789,900
- Type
- Single Family
- Rooms
- 4 Beds + 2 Baths
RE/MAX ESCARPMENT REALTY INC.
Waterfront
Bracebridge
$ 1,300,000
- Type
- Single Family
- Rooms
- 4 Beds + 4 Baths
Royal LePage Lakes Of Muskoka Realty
