
Golf Course
Address
212 James Street, Bracebridge, ON
Price
$ 899,000
Property Attributes
- ID#X13627566
- TypeSingle Family
- Listing Status Active
- MunicipalityBracebridge
- CityBracebridge
- AreaBracebridge
- NeighbourhoodBracebridge
- Postal CodeP1L 2B8
- Style
- Price$ 899,000
- Bedrooms5
- Bathrooms3
- Half Bathrooms1
Data Source:
Canadian Real Estate Association (CREA)
Property Description
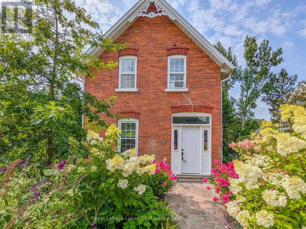
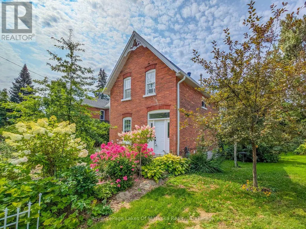
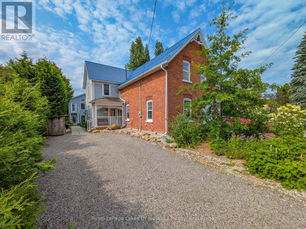
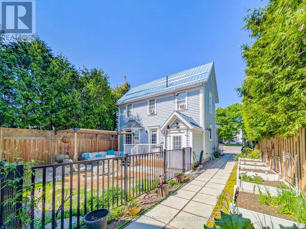
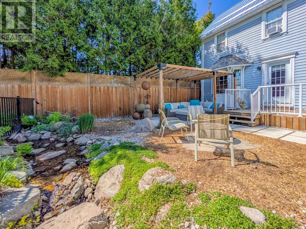
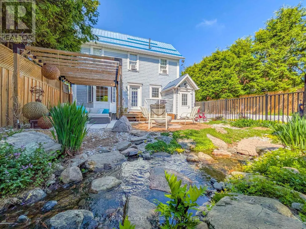
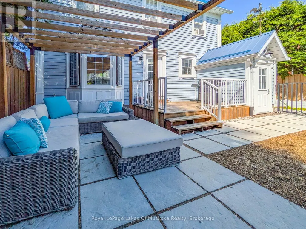
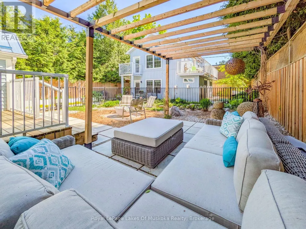
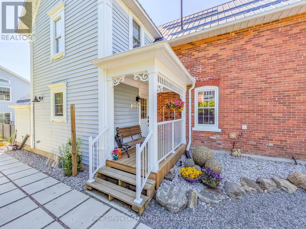
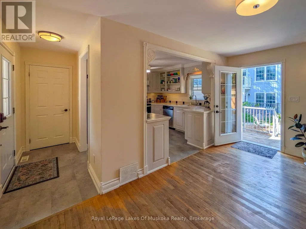
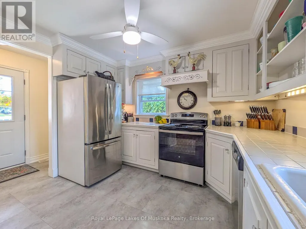
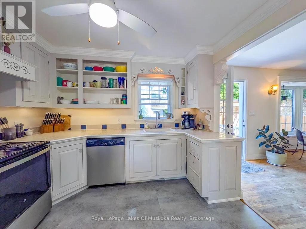
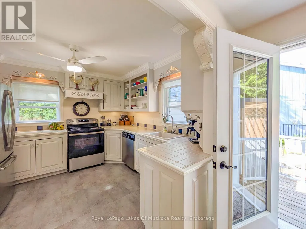
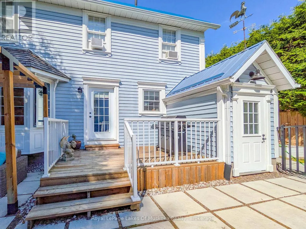
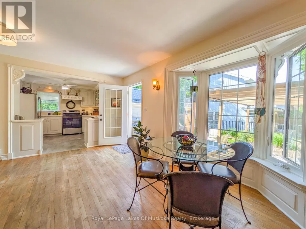
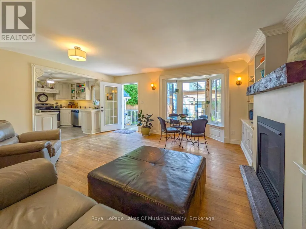
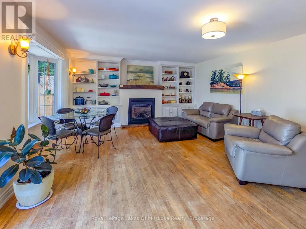
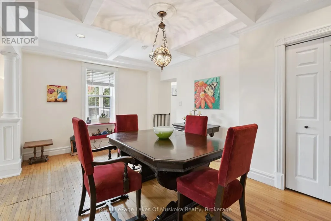
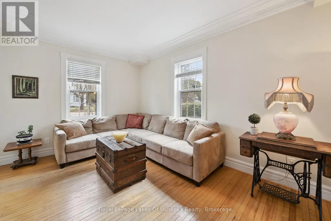
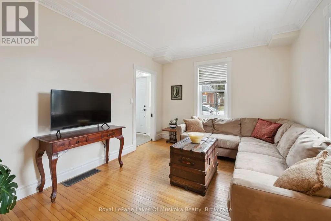
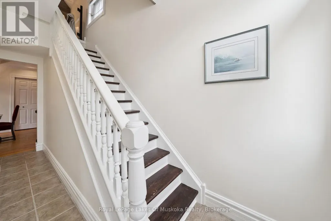
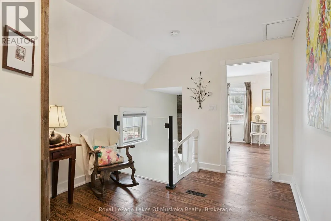
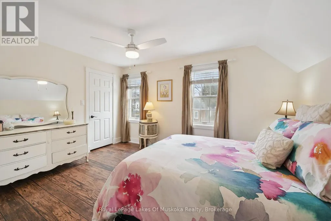
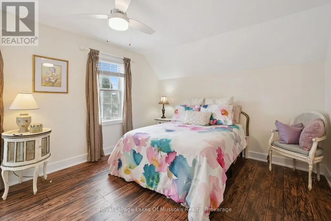
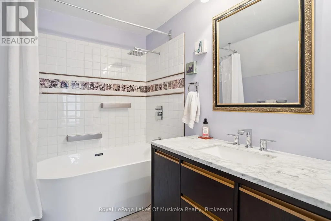
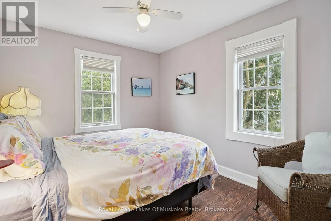
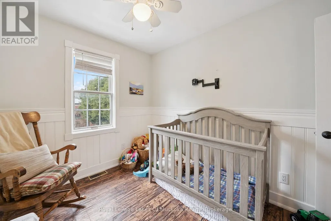
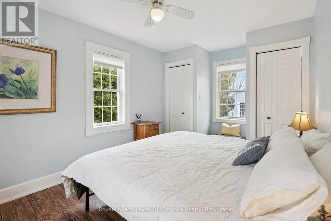
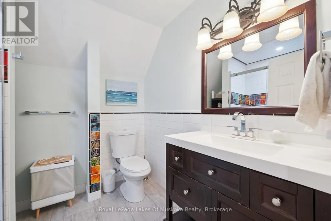
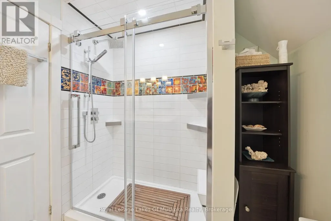
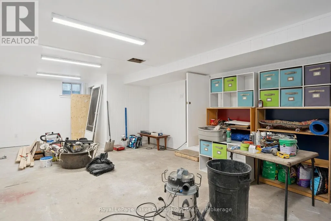
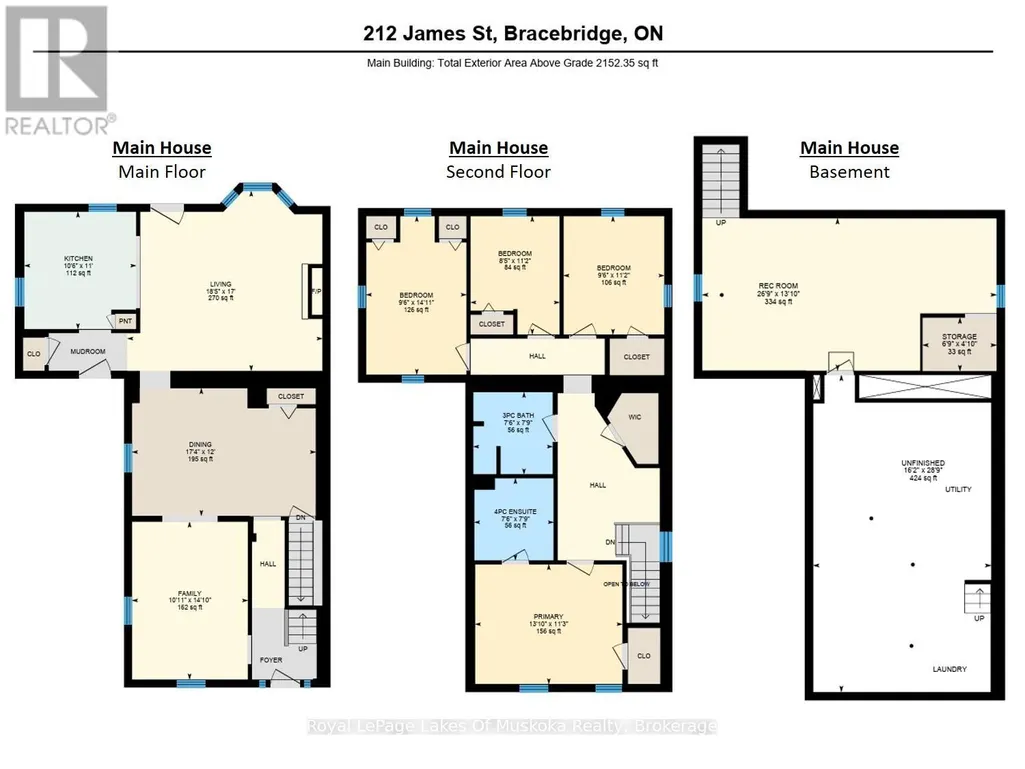
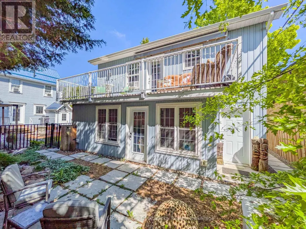
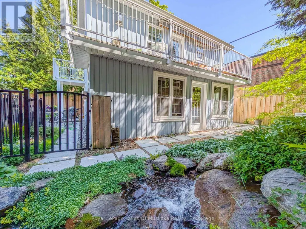
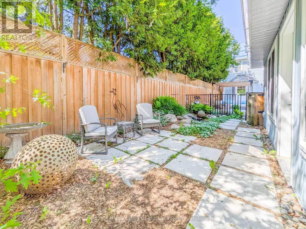
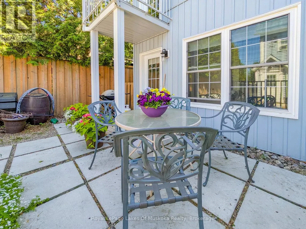
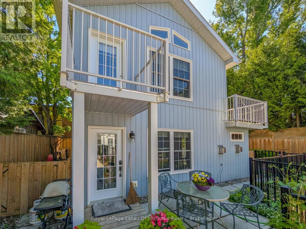
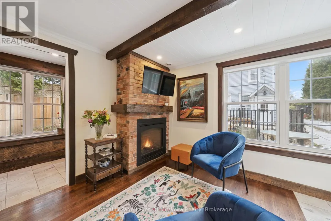
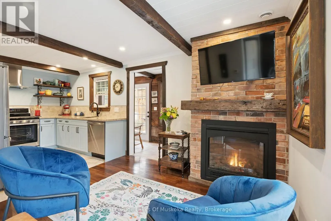
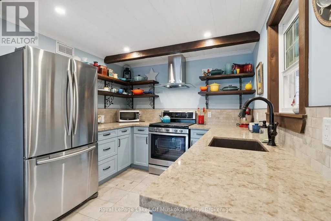
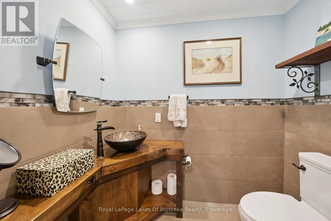
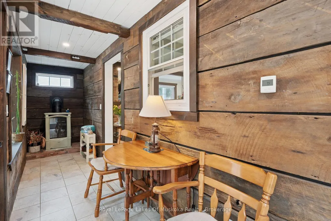
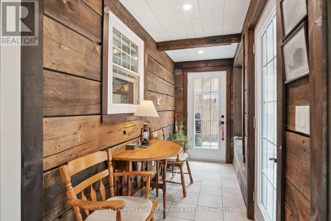
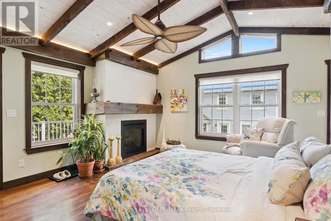
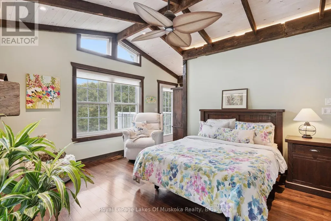
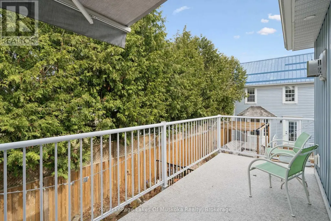
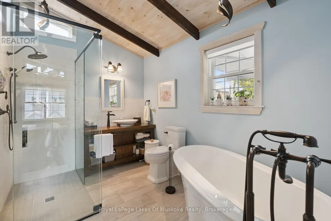
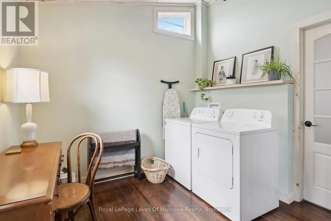
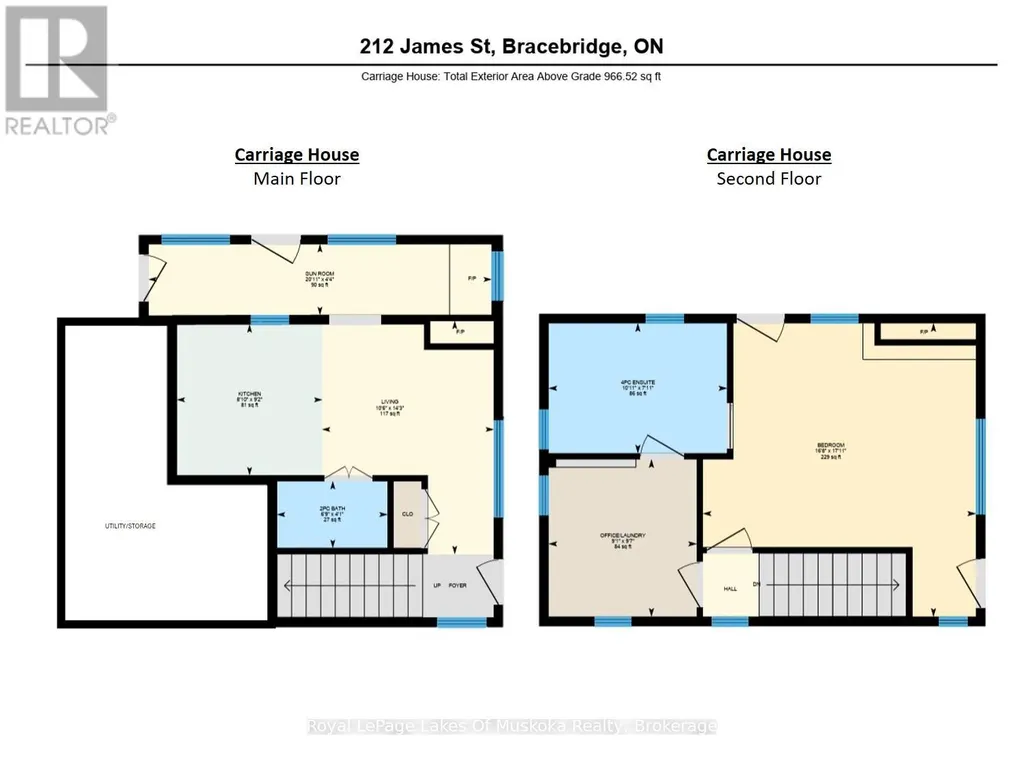
An ideal MULTI-GENERATIONAL opportunity featuring 2 distinct residences on 1 private property. The main home features 4-bedrooms, 2-baths, 2240 sqft, an open kitchen-lounge with a gas fireplace, a formal dining with coffered ceilings, crown moulding, hardwood floors and tall ceilings. Upstairs offers a large primary suite with a modern 4pc ensuite, an additional 3-bedrooms, and a renovated 3pc bath. The basement adds storage, laundry, and a finishing flex space with a private entrance. The detached year-round Carriage House provides completely independent living for extended family, offering 1-bedroom, 1.5-bath, 860 sq ft, in-floor radiant heat, 3 gas fireplaces, two balconies, home office with laundry, and a 4pc ensuite with a soaking tub. Outdoors, 15-20' cedars and fencing surround a gated, low-maintenance yard with a waterfall feature. Centrally located near downtown shopping, dining, medical care, transit, and under 1.5 km from Bracebridge Bay Beach, Muskoka River, and golf. (id:7434)
General Features
| Features | Lighting, Level, In-Law Suite |
|---|---|
| Community Features | Community Centre |
| Property Type | Single Family |
| Zoning Description | R1-31 |
| CommunityName | Bracebridge |
| Amenities | Beach, Golf Nearby, Hospital, Public Transit |
| Building Amenities | Fireplace(s) |
| Building Appliances | Water meter |
| Building Basement Features | Walk-up |
| Building Cooling Type | Window air conditioner, Air exchanger |
| Location Description | Cross Streets: Manitoba/Ann. ** Directions: Manitoba St to Ann St. Turn left/north on James St. 3rd driveway on left. |
| Parking Space Total | 4 |
| Foundation Type | Block, Stone, Slab |
| Building Type | House |
| Ownership Type | Freehold |
| Building.StoriesTotal | 2 |
Interior Features
| Building Fireplace Present | True |
|---|---|
| Building Fireplace Total | 4 |
| Building Fireplace Type | Insert,Free Standing Metal |
| Building Heating Type | Forced air, Radiant heat |
| Building Heating Fuel | Natural gas |
| Basement Development | Finished |
| Basement Type | N/A, N/A (Finished), Partial |
| Construction Style Attachment | Detached |
| Flooring Type | Hardwood |
| Living Area Range | 2500 |
| Bedrooms | 5 |
Exterior Features
| Structure | Deck, Porch |
|---|---|
| Land Amenities | Beach, Golf Nearby, Hospital, Public Transit |
| Landscape Features | Landscaped |
| Sewer | Sanitary sewer |
| Exterior Finish | Brick, Vinyl siding |
| Fence Type | Partially fenced, Fenced yard |
Room Details
| Room | Dimensions | Level | Flooring | Details |
|---|---|---|---|---|
| Bathroom | 2.05 m x 1.24 m | Main level | 1.24 m | |
| Bedroom | 5.46 m x 5.08 m | Second level | 5.08 m | |
| Bedroom 2 | 3.4 m x 2.89 m | Second level | 2.89 m | |
| Bedroom 3 | 3.4 m x 2.56 m | Second level | 2.56 m | |
| Bedroom 4 | 4.55 m x 2.88 m | Second level | 2.88 m | |
| Dining room | 5.28 m x 3.66 m | Main level | 3.66 m | |
| Family room | 8.16 m x 4.22 m | Basement | 4.22 m | |
| Kitchen | 5.89 m x 2.8 m | Main level | 2.8 m | |
| Laundry room | 8.77 m x 4.93 m | Basement | 4.93 m | |
| Living room | 4.53 m x 3.33 m | Main level | 3.33 m | |
| Office | 2.93 m x 2.76 m | Second level | 2.76 m | |
| Primary Bedroom | 4.23 m x 3.44 m | Second level | 3.44 m | |
| Sitting room | 6.38 m x 1.32 m | Main level | 1.32 m | |
| Utility room | 3.6 m x 4.34 m | Main level | 4.34 m |
Amenities
- Views
- New Construction
- Adult 55+
- Lease To Own
- No Strata Fees
- Furnished
- Primary On Main
- Air Conditioning
- Seller Finance
- Green
- Fixer Upper
- Horse
- Golf
- Fireplace
- Deck
- Garage
- Basement
- Pool

Property vs Single Family Average in P1L 2B8
Price
In The Neighbourhood
Primary On Main
Bracebridge
$ 2,800
- Type
- Single Family
- Rooms
- 4 Beds + 1 Baths
SUTTON GROUP INCENTIVE REALTY INC.
Primary On Main
Bracebridge
$ 879,000
- Type
- Single Family
- Rooms
- 4 Beds + 2.5 Baths
RE/MAX Professionals North
Water Views
Bracebridge
$ 1,395,000
- Type
- Single Family
- Rooms
- 5 Beds + 3.5 Baths
Royal LePage Lakes Of Muskoka Realty
Bracebridge
$ 449,000
- Type
- Single Family
- Rooms
- 2 Beds + 2 Baths
Royal LePage Lakes Of Muskoka Realty
Bracebridge
$ 259,000
- Type
- Single Family
- Rooms
- 2 Beds + 2 Baths
Sotheby's International Realty Canada
Primary On Main
Bracebridge
$ 499,000
- Type
- Single Family
- Rooms
- 4 Beds + 1 Baths
SUTTON GROUP INCENTIVE REALTY INC.
Waterfront
Bracebridge
$ 549,500
- Type
- Single Family
- Rooms
- 2 Beds + 1 Baths
Sotheby's International Realty Canada
Primary On Main
Bracebridge
$ 1,975,000
- Type
- Single Family
- Rooms
- 4 Beds + 4.5 Baths
Chestnut Park Real Estate
Water Views
Bracebridge
$ 789,900
- Type
- Single Family
- Rooms
- 4 Beds + 2 Baths
RE/MAX ESCARPMENT REALTY INC.
Waterfront
Bracebridge
$ 1,300,000
- Type
- Single Family
- Rooms
- 4 Beds + 4 Baths
Royal LePage Lakes Of Muskoka Realty
Waterfront
Bracebridge
$ 549,900
- Type
- Single Family
- Rooms
- 2 Beds + 1.5 Baths
Peryle Keye Real Estate Brokerage
