
Address
209 Dill St Street, Bracebridge, ON
Price
$ 475,000
Property Attributes
- ID#X13135754
- TypeSingle Family
- Listing Status Active
- MunicipalityBracebridge
- CityBracebridge
- AreaBracebridge
- NeighbourhoodBracebridge
- Postal CodeP1L 1E6
- Style
- Price$ 475,000
- Bedrooms2+3
- Bathrooms2
- Half Bathrooms1
Data Source:
Canadian Real Estate Association (CREA)
Property Description
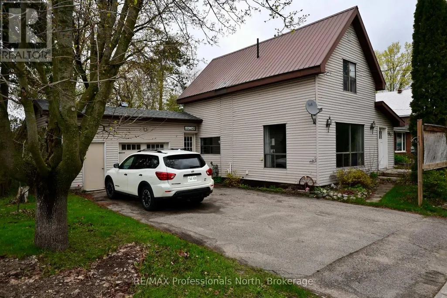
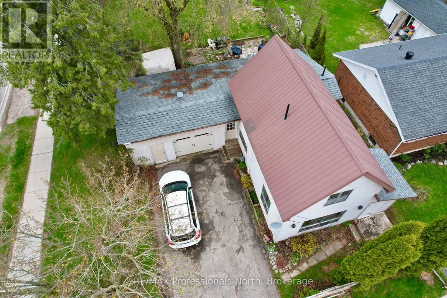
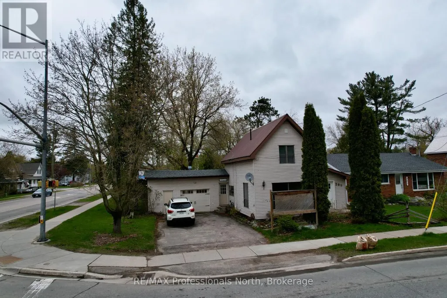
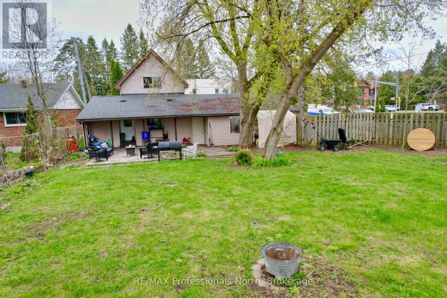
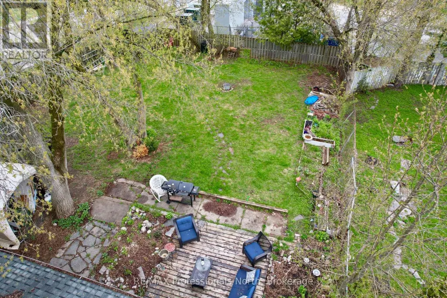
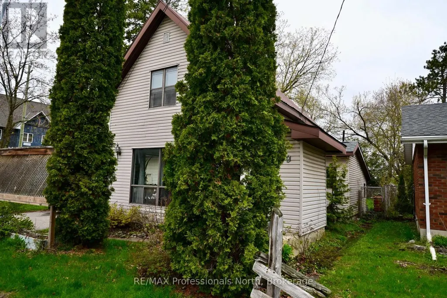
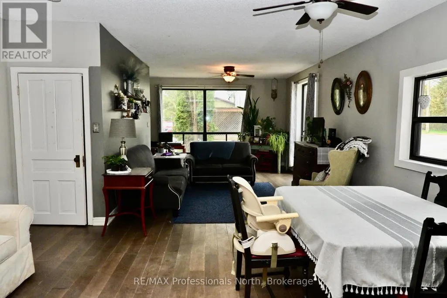
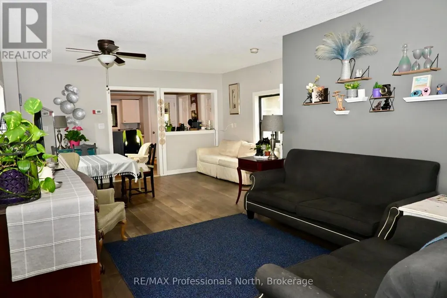
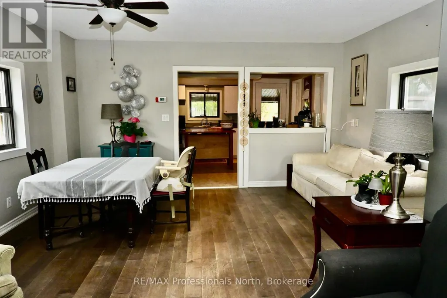
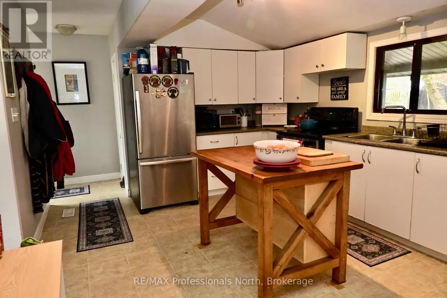
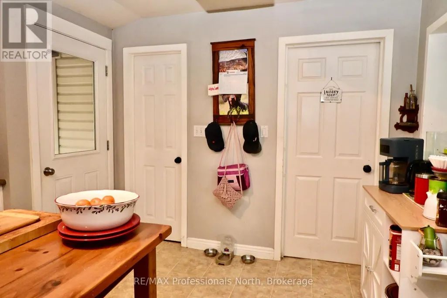
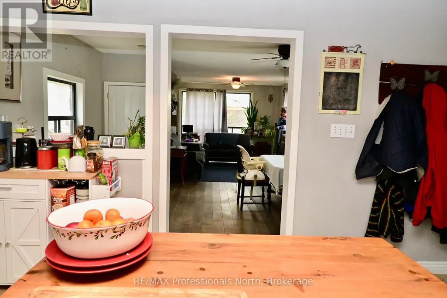
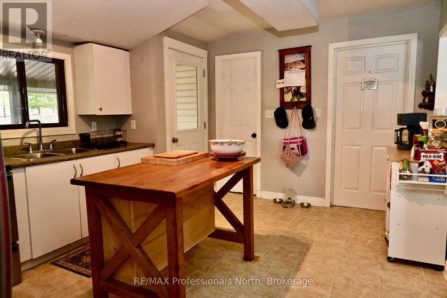
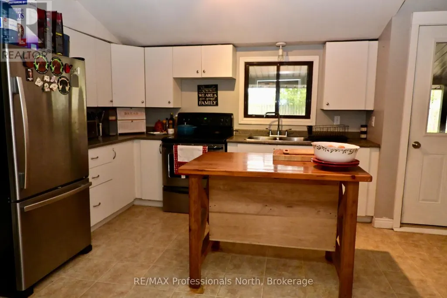
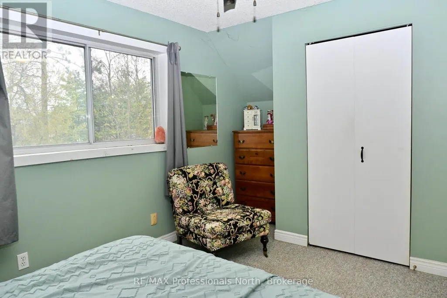
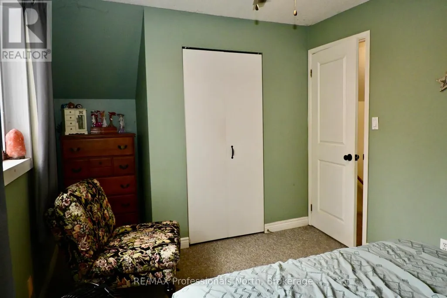
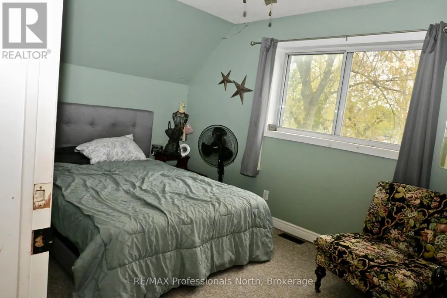
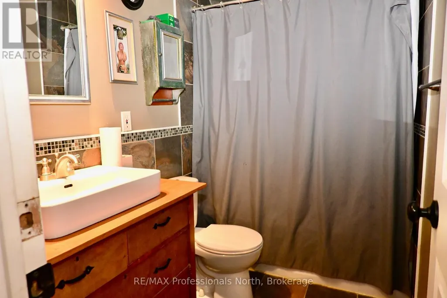
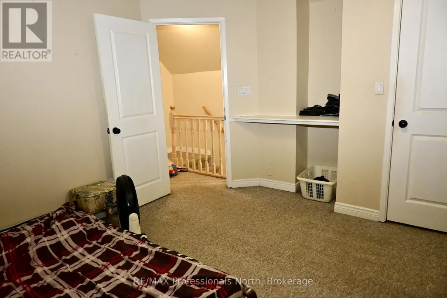
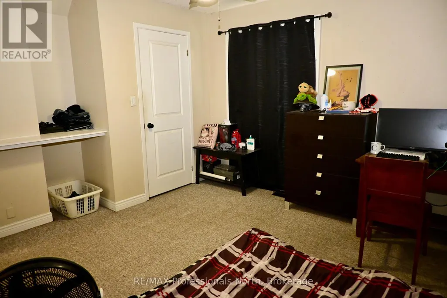
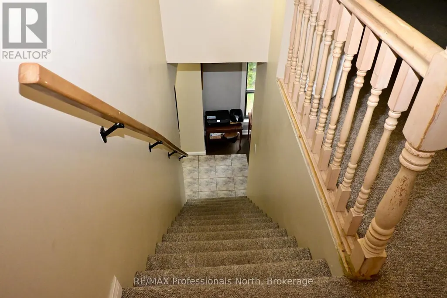
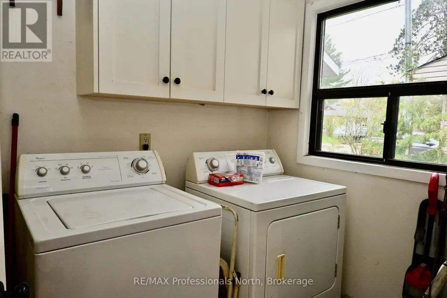
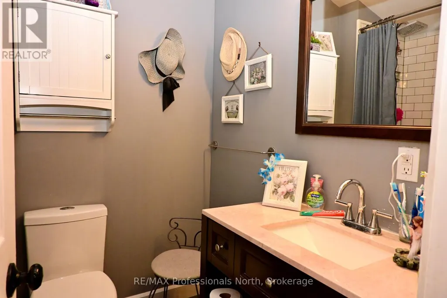
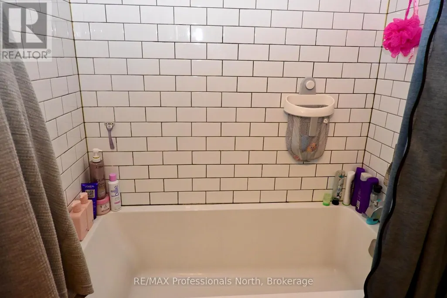
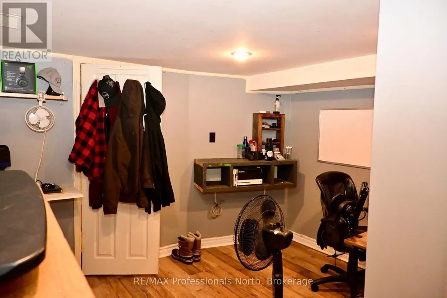
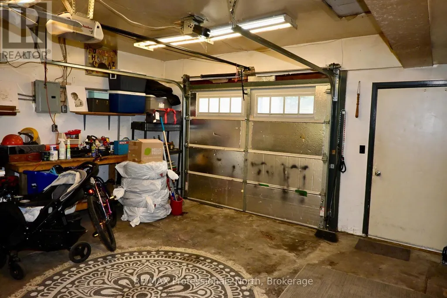
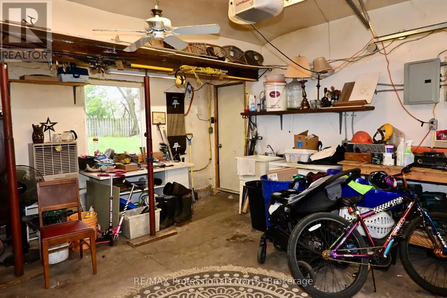
Charming and good sized family home with 3 storeys of living space, in a desired Bracebridge location. More than 1800 sq feet plus downstairs 3 bedrooms & bathroom. Double lot with 2nd driveway on Wellington St, Residential and Commercial Zoning potential for home business with great drive by exposure. Open living & dining with bright sunny space and pleasant views, kitchen with walkout to fenced back yard, 4 pc bath & laundry room. Upper level hosts 2 bedroom & a 4 pc bathroom. Attached garage workshop. Downstairs has its own walkout and inside access and home to 3 bedrooms and 2 pc bath. Trees & gardens, close proximity to parks, waterfronts, shopping, schools & convenient year round home for a family to enjoy. Many special features. Come take a look and find your new home in Muskoka. (id:7434)
General Features
| Community Features | Community Centre |
|---|---|
| Property Type | Single Family |
| CommunityName | Bracebridge |
| Amenities | Park, Schools, Place of Worship, Hospital |
| Building Appliances | Water Heater, Water meter, Dryer, Stove, Washer, Refrigerator |
| Building Basement Features | Walk out, Separate entrance |
| Building Cooling Type | None |
| Location Description | Cross Streets: Wellington St & Dill StBbracebridge. ** Directions: Wellington St to Dill St, corner property on west side. |
| Parking Space Total | 6 |
| Foundation Type | Block |
| Building Type | House |
| Ownership Type | Freehold |
| Building.StoriesTotal | 2 |
Interior Features
| Building Fireplace Present | False |
|---|---|
| Building Heating Type | Forced air |
| Building Heating Fuel | Natural gas |
| Basement Development | Finished |
| Basement Type | N/A (Finished), N/A |
| Construction Style Attachment | Detached |
| Living Area Range | 1500 |
| Bedrooms | 2+3 |
Exterior Features
| Structure | Shed |
|---|---|
| Land Amenities | Park, Schools, Place of Worship, Hospital |
| Sewer | Sanitary sewer |
| Exterior Finish | Vinyl siding |
Room Details
| Room | Dimensions | Level | Flooring | Details |
|---|---|---|---|---|
| Bathroom | 2.1 m x 1.7 m | Main level | 1.7 m | |
| Bedroom | 3.4 m x 2.7 m | Lower level | 2.7 m | |
| Dining room | 4.66 m x 3.6 m | Main level | 3.6 m | |
| Furnace | 1.7 m x 1.15 m | Lower level | 1.15 m | |
| Kitchen | 4.66 m x 3.6 m | Main level | 3.6 m | |
| Laundry room | 2.44 m x 1.7 m | Main level | 1.7 m | |
| Living room | 4.9 m x 3.5 m | Main level | 3.5 m | |
| Primary Bedroom | 4.78 m x 2.79 m | Second level | 2.79 m |
Amenities
- Views
- New Construction
- Adult 55+
- Lease To Own
- No Strata Fees
- Furnished
- Primary On Main
- Air Conditioning
- Seller Finance
- Green
- Fixer Upper
- Horse
- Golf
- Fireplace
- Deck
- Garage
- Basement
- Pool

Property vs Single Family Average in P1L 1E6
Price
In The Neighbourhood
Primary On Main
Bracebridge
$ 2,800
- Type
- Single Family
- Rooms
- 4 Beds + 1 Baths
SUTTON GROUP INCENTIVE REALTY INC.
Primary On Main
Bracebridge
$ 879,000
- Type
- Single Family
- Rooms
- 4 Beds + 2.5 Baths
RE/MAX Professionals North
Water Views
Bracebridge
$ 1,395,000
- Type
- Single Family
- Rooms
- 5 Beds + 3.5 Baths
Royal LePage Lakes Of Muskoka Realty
Bracebridge
$ 449,000
- Type
- Single Family
- Rooms
- 2 Beds + 2 Baths
Royal LePage Lakes Of Muskoka Realty
Bracebridge
$ 259,000
- Type
- Single Family
- Rooms
- 2 Beds + 2 Baths
Sotheby's International Realty Canada
Golf Course
Bracebridge
$ 899,000
- Type
- Single Family
- Rooms
- 5 Beds + 3.5 Baths
Royal LePage Lakes Of Muskoka Realty
Primary On Main
Bracebridge
$ 499,000
- Type
- Single Family
- Rooms
- 4 Beds + 1 Baths
SUTTON GROUP INCENTIVE REALTY INC.
Waterfront
Bracebridge
$ 549,500
- Type
- Single Family
- Rooms
- 2 Beds + 1 Baths
Sotheby's International Realty Canada
Primary On Main
Bracebridge
$ 1,975,000
- Type
- Single Family
- Rooms
- 4 Beds + 4.5 Baths
Chestnut Park Real Estate
Water Views
Bracebridge
$ 789,900
- Type
- Single Family
- Rooms
- 4 Beds + 2 Baths
RE/MAX ESCARPMENT REALTY INC.
Waterfront
Bracebridge
$ 1,300,000
- Type
- Single Family
- Rooms
- 4 Beds + 4 Baths
Royal LePage Lakes Of Muskoka Realty
Waterfront
Bracebridge
$ 549,900
- Type
- Single Family
- Rooms
- 2 Beds + 1.5 Baths
Peryle Keye Real Estate Brokerage
